

1770 Euclid Road, Mount Prospect, Illinois 60056
Sorry, we are updating photos, please update this page in 15 minutes
$211,000
|
Sold
|
|
| Status: | Closed |
| Sqft: | 1,620 |
| Cost/Sqft: | $133 |
| Beds: | 3 |
| Baths: | 3 |
| Year Built: | 1972 |
| Property Taxes: | $7,326 |
| Days On Market: | 5447 |
| Lot Size: | 0,22 |
Description
.***DAY 1-7 NO OFFERS CONSIDERED,DAYS 8-13 OWNER OCCUPANT,NSP,NON PROFIT AND GOVT AGENCY OFFERS ONLY CONSIDERED,DAYS 13+ ALL OFFERS.SELLER OFFERING UP TO 3.5% CLOSING COSTS TO OWNER OCCUPANTS ONLY.SOLD AS IS. PROPERTY HAS NEW ROOF,NEW KITCHEN,NEW CERAMIC FLOORING IN FAMLY ROOM AREA(MAIN FLOOR),NEW APPLIANCES.BASEMENT HAS WHIRLPOOL TUB,CERAMIC FLOOR THRU-OUT. MAY POSSIBLY ACCOMODATE DISABILTY ACCESS.
Property Specifics
| Single Family | |
| — | |
| Ranch | |
| 1972 | |
| Full | |
| Aluminum Siding, Brick, Frame | |
| Asphalt | |
| RANCH | |
| No | |
| 0.22 |
| Cook | |
| — | |
| 0 / Not Applicable | |
| None | |
| Lake Michigan | |
| Public Sewer | |
| Central Air | |
| Natural Gas, Forced Air | |
| 07959096 | |
| 03251010620000 |
Property History
| DATE: | EVENT: | PRICE: | SOURCE: |
|---|---|---|---|
| 24 Feb, 2012 | Sold | $211,000 | MRED MLS |
| 22 Dec, 2011 | Under contract | $214,900 | MRED MLS |
| 12 Dec, 2011 | Listed for sale | $214,900 | MRED MLS |
| 28 May, 2021 | Sold | $350,000 | MRED MLS |
| 14 Apr, 2021 | Under contract | $364,900 | MRED MLS |
| 11 Feb, 2021 | Listed for sale | $364,900 | MRED MLS |
Sorry, we are updating photos, please update this page in 15 minutes
Room Specifics
All Bedroom Info:
Total Bedrooms: 4
Bedrooms Above Ground: 3
Bedrooms Below Ground: 1
Total Bedrooms: 4
Bedrooms Above Ground: 3
Bedrooms Below Ground: 1
Second Bedroom Info:
Dimensions: —
Location: —Dimensions: —
Floor Type: Hardwood
Third Bedroom Info:
Dimensions: —
Location: —Dimensions: —
Floor Type: Hardwood
Fourth Bedroom Info:
Dimensions: —
Location: —Dimensions: —
Floor Type: Ceramic Tile
Bathroom Info:
Full Bathrooms: 3
Partial Bathrooms: 0Full Bathrooms: 3
Bathroom Amenities: Whirlpool
Bathroom in Basement: 1
Dining Room Info:
Dimensions: —
Location: —Dimensions: —
Floor Type: Hardwood
Kitchen Info:
Dimensions: —
Location: —Dimensions: —
Floor Type: Ceramic Tile
Features: Galley
Laundry Room Info:
Dimensions: —
Location: —Dimensions: —
Floor Type: Other
Living Room Info:
Dimensions: —
Location: —Dimensions: —
Floor Type: Hardwood
Family Room Info:
Dimensions: —
Location: —Dimensions: —
Floor Type: Ceramic Tile
Additional Rooms Info:
Rooms: Den, Recreation Room
Basement: FullRooms: Den, Recreation Room
Other Specifics
| 2 | |
| Concrete Perimeter | |
| Garage | |
| — | |
| — | |
| — | |
| Deck, Storms/Screens | |
| Fenced Yard | |
| 140X69 | |
| Unfinished | |
| Full | |
| Hardwood Floors | |
| Range, Microwave, Dishwasher | |
| Not in DB | |
| Street Lights, Street Paved | |
| — | |
| — |
Tax History
| Year | Property Taxes |
|---|---|
| 2012 | $7,326 |
| 2021 | $8,128 |
Contact Agent
Nearby Similar Homes
1225 Basswood Lane, Mount Prospect, Illinois 60056
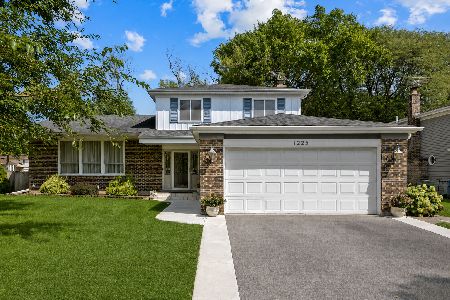
For Sale
$624,900
4 beds / 2.1 baths / 1,966 ft2
Single Family / Built: 1971
78
1203 Burning Bush Lane, Mount Prospect, Illinois 60056
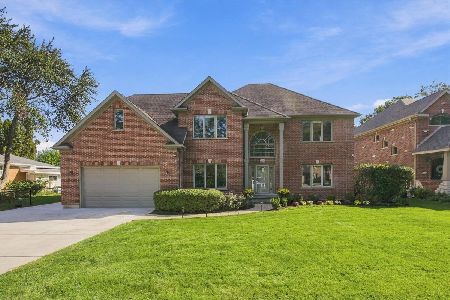
For Sale
$1,099,000
4 beds / 3.1 baths / 3,383 ft2
Single Family / Built: 2001
32
1601 Rosetree Lane, Mount Prospect, Illinois 60056
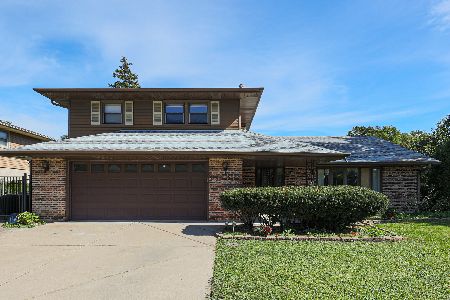
For Sale
$568,000
3 beds / 2.1 baths / 1,757 ft2
Single Family / Built: 1967
27
1413 Burning Bush Lane, Mount Prospect, Illinois 60056
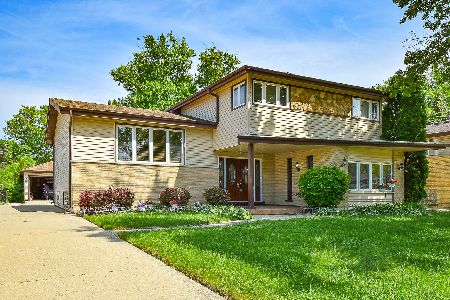
For Sale
$559,900
5 beds / 2.1 baths / 2,800 ft2
Single Family / Built: 1962
135
1909 Yuma Lane, Mount Prospect, Illinois 60056
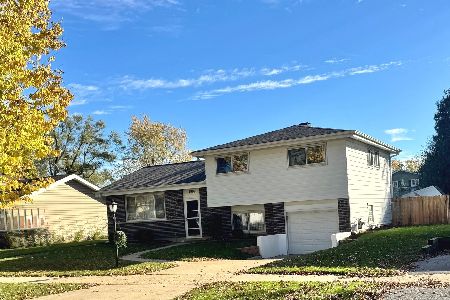
For Sale
$419,900
3 beds / 1.1 baths / 1,368 ft2
Single Family / Built: 1962
5
Nearby Sold Comparables
1770 Euclid Avenue, Mount Prospect, Illinois 60056
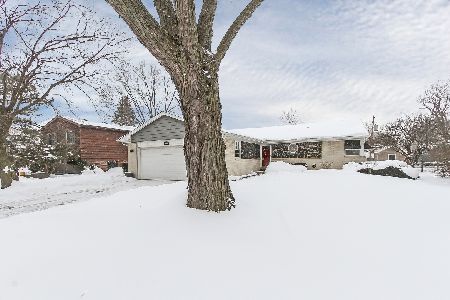
Sold
$364,900
3 beds / 3.0 baths / 1,620 ft2
Single Family / Built: 1972
2098
1768 Euclid Avenue, Mount Prospect, Illinois 60056

Sold
$209,900
3 beds / 1.1 baths / 1,620 ft2
Single Family / Built: 1973
5067
1768 Euclid Avenue, Mount Prospect, Illinois 60056
Sold
$239,900
3 beds / 1.1 baths / 1,800 ft2
Single Family / Built: 1973
4189
1772 Euclid Avenue, Mount Prospect, Illinois 60056
Sold
$209,900
3 beds / 1.1 baths / 1,475 ft2
Single Family / Built: 1967
4835
1766 Euclid Avenue, Mount Prospect, Illinois 60056
Sold
$209,000
3 beds / 2.0 baths / 0 ft2
Single Family / Built: 1969
5888
Contact Agent
Listing Provided By
RE/MAX At Home
