

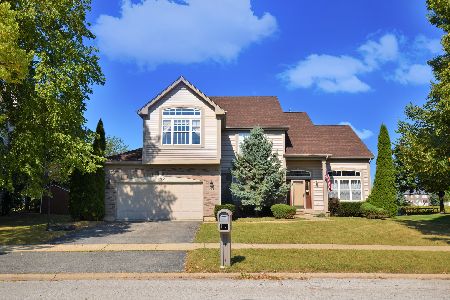
1770 Flagstone Lane, Aurora, Illinois 60502
Subdivision > Savannah
Sorry, we are updating photos, please update this page in 15 minutes
$274,000
|
Sold
|
|
| Status: | Closed |
| Sqft: | 2,432 |
| Cost/Sqft: | $119 |
| Beds: | 4 |
| Baths: | 3 |
| Year Built: | 1996 |
| Property Taxes: | $8,277 |
| Days On Market: | 5709 |
| Lot Size: | 0,00 |
Description
ABSOLUTE WOW! JUST LIKE BRAND NEW!! NEW PAINT THRUOUT ~ NEW CARPET & TILE FLRS~ NEW HVAC SYS ~ NEW VINYL SIDING W/ ADD'L INSULATION ~ RE-FIN'D DECK~ 1 OF THE BEST LOTS IN SUB W/GORGEOUS WATER ~HEAVEN AT HOME~ LOFT IS 4TH BR ~ EASY TO CONVERT~ HUGE ISL KIT W/BUTLER PANTRY ~ FULL PART'L FIN'D BMT~ RARE 3 CAR GAR! PERFECTION AT A PERFECT PRICE!
Property Specifics
| Single Family | |
| — | |
| — | |
| 1996 | |
| Full | |
| Vinyl Siding | |
| Asphalt | |
| HIGHLAND | |
| No | |
| 0 |
| Kane | |
| Savannah | |
| 130 / Annual | |
| Other | |
| Public | |
| Public Sewer | |
| Central Air | |
| Natural Gas, Forced Air | |
| 07755126 | |
| 1236401006 |
Nearby Schools
| NAME: | DISTRICT: | DISTANCE: | |
|---|---|---|---|
|
Grade School
Louise White Elementary School |
101 | — | |
|
Middle School
Sam Rotolo Middle School Of Bat |
101 | Not in DB | |
|
High School
Batavia Sr High School |
101 | Not in DB | |
Property History
| DATE: | EVENT: | PRICE: | SOURCE: |
|---|---|---|---|
| 15 Sep, 2011 | Sold | $274,000 | MRED MLS |
| 14 Jul, 2011 | Under contract | $289,000 | MRED MLS |
| — | Last price change | $294,000 | MRED MLS |
| 15 Mar, 2011 | Listed for sale | $299,770 | MRED MLS |
Sorry, we are updating photos, please update this page in 15 minutes
Room Specifics
All Bedroom Info:
Total Bedrooms: 4
Bedrooms Above Ground: 4
Bedrooms Below Ground: 0
Total Bedrooms: 4
Bedrooms Above Ground: 4
Bedrooms Below Ground: 0
Second Bedroom Info:
Dimensions: —
Location: —Dimensions: —
Floor Type: Carpet
Third Bedroom Info:
Dimensions: —
Location: —Dimensions: —
Floor Type: Carpet
Fourth Bedroom Info:
Dimensions: —
Location: —Dimensions: —
Floor Type: Carpet
Bathroom Info:
Full Bathrooms: 3
Partial Bathrooms: 1Full Bathrooms: 3
Bathroom Amenities: Whirlpool, Separate Shower, Double Sink
Bathroom in Basement: 0
Dining Room Info:
Dimensions: —
Location: —Dimensions: —
Floor Type: Carpet
Kitchen Info:
Dimensions: —
Location: —Dimensions: —
Floor Type: Hardwood
Features: Eating Area-Table Space, Island, Pantry-Butler, Pantry-Closet
Laundry Room Info:
Dimensions: —
Location: —Dimensions: —
Floor Type: Other
Living Room Info:
Dimensions: —
Location: —Dimensions: —
Floor Type: Carpet
Family Room Info:
Dimensions: —
Location: —Dimensions: —
Floor Type: Carpet
Additional Rooms Info:
Rooms: Bonus Room, Loft
Basement: FullRooms: Bonus Room, Loft
Other Specifics
| 3 | |
| Concrete Perimeter | |
| Garage | |
| — | |
| — | |
| — | |
| Deck, Storms/Screens | |
| Landscaped, Water View | |
| 130X120X112X67 | |
| — | |
| Full | |
| Vaulted/Cathedral Ceilings, Hardwood Floors, First Floor Laundry | |
| Range, Microwave, Dishwasher, Refrigerator, Washer, Dryer, Disposal | |
| Not in DB | |
| Sidewalks, Street Lights | |
| — | |
| — |
Tax History
| Year | Property Taxes |
|---|---|
| 2011 | $8,277 |
Contact Agent

Nearby Sold Comparables
1756 Flagstone Lane, Aurora, Illinois 60502
Sold
$345,000
5 beds / 2.1 baths / 2,656 ft2
Single Family / Built: 1997
1864
1756 Flagstone Lane, Aurora, Illinois 60502

Sold
$299,900
4 beds / 2.1 baths / 2,656 ft2
Single Family / Built: 1997
2948
Contact Agent
Listing Provided By
RE/MAX Suburban
