

17701 Westbridge Road, Tinley Park, Illinois 60487
Subdivision > Radcliffe Place
Sorry, we are updating photos, please update this page in 15 minutes
$387,500
|
Sold
|
|
| Status: | Closed |
| Sqft: | 2,663 |
| Cost/Sqft: | $152 |
| Beds: | 4 |
| Baths: | 4 |
| Year Built: | 2003 |
| Property Taxes: | $8,779 |
| Days On Market: | 5830 |
| Lot Size: | 0,00 |
Description
Many upgrades in this Gallagher & Henry "Hawthorne" model. Featuring knotty pine lodge addition (3 season) w/vaulted ceiling, attached brick 8x10 shed in back, extra deep 3 car gar. (extends 9x18) Garage is fully insulated, with furnace & separate electrical service. Huge kitchen (bumped out for additional cabinets) w/hardwood floors, eating area, stainless steel appl, main lvl laundry. Fin bsmt w/sauna & storage
Property Specifics
| Single Family | |
| — | |
| — | |
| 2003 | |
| Full | |
| Aluminum/Vinyl/Steel Siding, Brick | |
| Asphalt | |
| HAWTHORNE | |
| No | |
| 0 |
| Cook | |
| Radcliffe Place | |
| 0 / Not Applicable | |
| None | |
| Lake Michigan | |
| Public Sewer | |
| Central Air | |
| Natural Gas, Forced Air | |
| 07675043 | |
| 27351040170000 |
Property History
| DATE: | EVENT: | PRICE: | SOURCE: |
|---|---|---|---|
| 1 Jul, 2011 | Sold | $387,500 | MRED MLS |
| 4 Jun, 2011 | Under contract | $405,000 | MRED MLS |
| — | Last price change | $420,000 | MRED MLS |
| 10 Nov, 2010 | Listed for sale | $440,000 | MRED MLS |
| 10 Jun, 2015 | Sold | $399,900 | MRED MLS |
| 20 Apr, 2015 | Under contract | $399,900 | MRED MLS |
| 17 Apr, 2015 | Listed for sale | $399,900 | MRED MLS |
Sorry, we are updating photos, please update this page in 15 minutes
Room Specifics
All Bedroom Info:
Total Bedrooms: 4
Bedrooms Above Ground: 4
Bedrooms Below Ground: 0
Total Bedrooms: 4
Bedrooms Above Ground: 4
Bedrooms Below Ground: 0
Second Bedroom Info:
Dimensions: —
Location: —Dimensions: —
Floor Type: Carpet
Third Bedroom Info:
Dimensions: —
Location: —Dimensions: —
Floor Type: Carpet
Fourth Bedroom Info:
Dimensions: —
Location: —Dimensions: —
Floor Type: Carpet
Bathroom Info:
Full Bathrooms: 4
Partial Bathrooms: 1Full Bathrooms: 4
Bathroom Amenities: Separate Shower
Bathroom in Basement: 1
Dining Room Info:
Dimensions: —
Location: —Dimensions: —
Floor Type: Hardwood
Kitchen Info:
Dimensions: —
Location: —Dimensions: —
Floor Type: Hardwood
Features: Eating Area-Breakfast Bar, Pantry-Closet
Laundry Room Info:
Dimensions: —
Location: —Dimensions: —
Floor Type: Vinyl
Living Room Info:
Dimensions: —
Location: —Dimensions: —
Floor Type: Hardwood
Family Room Info:
Dimensions: —
Location: —Dimensions: —
Floor Type: Carpet
Additional Rooms Info:
Rooms: Breakfast Room, Recreation Room, Sun Room
Basement: FullRooms: Breakfast Room, Recreation Room, Sun Room
Other Specifics
| 3 | |
| Concrete Perimeter | |
| Garage | |
| — | |
| — | |
| — | |
| — | |
| — | |
| 86X145X81X136 | |
| Unfinished | |
| Full | |
| Vaulted/Cathedral Ceilings, Sauna/Steam Room, Hot Tub | |
| Range, Microwave, Dishwasher, Refrigerator | |
| Not in DB | |
| Sidewalks, Street Lights, Street Paved | |
| — | |
| — |
Tax History
| Year | Property Taxes |
|---|---|
| 2011 | $8,779 |
| 2015 | $11,073 |
Contact Agent
Nearby Similar Homes
8600 Henke Drive, Tinley Park, Illinois 60487
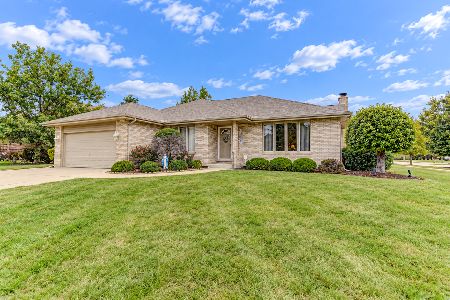
For Sale
$485,000
3 beds / 2.1 baths / 2,478 ft2
Single Family / Built: 2001
36
8930 Poplar Street, Tinley Park, Illinois 60487
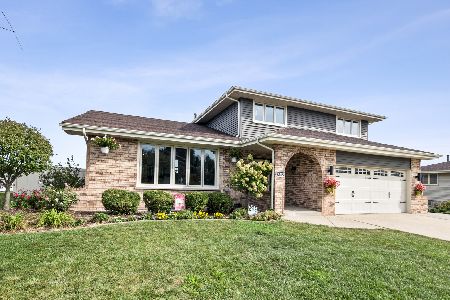
For Sale
$484,900
3 beds / 2.1 baths / 2,398 ft2
Single Family / Built: 1986
13
8930 Golden Pheasant Drive, Tinley Park, Illinois 60487
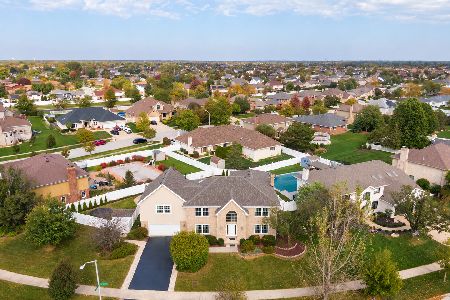
For Sale
$629,900
4 beds / 3.1 baths / 4,214 ft2
Single Family / Built: 1997
12
8955 Linden Drive, Tinley Park, Illinois 60487
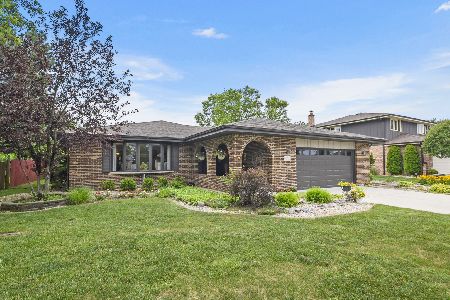
For Sale
$439,900
3 beds / 2.1 baths / 1,938 ft2
Single Family / Built: 1986
98
17224 Shetland Drive, Tinley Park, Illinois 60487
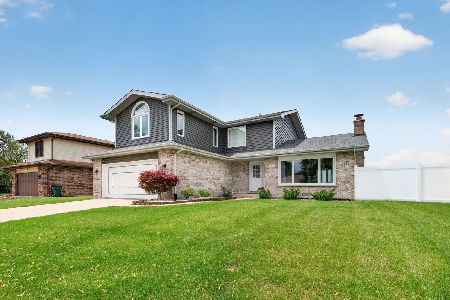
For Sale
$510,000
3 beds / 2.1 baths / 2,856 ft2
Single Family / Built: 1990
18
Nearby Sold Comparables
17701 Westbridge Road, Tinley Park, Illinois 60487

Sold
$399,900
4 beds / 3.1 baths / 2,663 ft2
Single Family / Built: 2003
4211
17625 Westbridge Road, Tinley Park, Illinois 60487
Sold
$410,000
5 beds / 3.0 baths / 3,600 ft2
Single Family / Built: 2002
3072
17706 Bishop Road, Tinley Park, Illinois 60487
Sold
$429,900
4 beds / 2.1 baths / 3,622 ft2
Single Family / Built: 2007
3046
17706 Bishop Road, Tinley Park, Illinois 60487
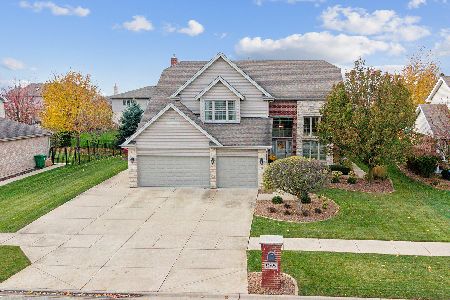
Sold
$629,900
4 beds / 2.1 baths / 3,600 ft2
Single Family / Built: 2007
713
17624 Westbridge Road, Tinley Park, Illinois 60487
Sold
$424,000
4 beds / 2.1 baths / 3,400 ft2
Single Family / Built: 2002
5708
Contact Agent
Listing Provided By
Coldwell Banker Residential
