

17701 Westbridge Road, Tinley Park, Illinois 60487
Subdivision > Radcliffe Place
Sorry, we are updating photos, please update this page in 15 minutes
$399,900
|
Sold
|
|
| Status: | Closed |
| Sqft: | 2,663 |
| Cost/Sqft: | $150 |
| Beds: | 4 |
| Baths: | 4 |
| Year Built: | 2003 |
| Property Taxes: | $11,073 |
| Days On Market: | 4211 |
| Lot Size: | 0,00 |
Description
Turn key home features $70,000 in recent upgrades: front door, crown molding, hardwood floors, wrought iron spindles, 5' maintenance free fence, landscaping, granite counters, under cabinet lighting and tiled back splash in kitchen. The home also has to offer a 3-season Knotty Pine Sun room, brick shed, sauna and a full bath in custom basement and an extended heated garage with fluorescent lights and 220 amp outlets.
Property Specifics
| Single Family | |
| — | |
| — | |
| 2003 | |
| Full | |
| Brick | |
| Asphalt | |
| HAWTHORNE | |
| No | |
| 0 |
| Cook | |
| Radcliffe Place | |
| 0 / Not Applicable | |
| None | |
| Lake Michigan | |
| Public Sewer | |
| Central Air | |
| Natural Gas, Forced Air | |
| 08894917 | |
| 27351040170000 |
Property History
| DATE: | EVENT: | PRICE: | SOURCE: |
|---|---|---|---|
| 1 Jul, 2011 | Sold | $387,500 | MRED MLS |
| 4 Jun, 2011 | Under contract | $405,000 | MRED MLS |
| — | Last price change | $420,000 | MRED MLS |
| 10 Nov, 2010 | Listed for sale | $440,000 | MRED MLS |
| 10 Jun, 2015 | Sold | $399,900 | MRED MLS |
| 20 Apr, 2015 | Under contract | $399,900 | MRED MLS |
| 17 Apr, 2015 | Listed for sale | $399,900 | MRED MLS |
Sorry, we are updating photos, please update this page in 15 minutes
Room Specifics
All Bedroom Info:
Total Bedrooms: 4
Bedrooms Above Ground: 4
Bedrooms Below Ground: 0
Total Bedrooms: 4
Bedrooms Above Ground: 4
Bedrooms Below Ground: 0
Second Bedroom Info:
Dimensions: —
Location: —Dimensions: —
Floor Type: Carpet
Third Bedroom Info:
Dimensions: —
Location: —Dimensions: —
Floor Type: Carpet
Fourth Bedroom Info:
Dimensions: —
Location: —Dimensions: —
Floor Type: Carpet
Bathroom Info:
Full Bathrooms: 4
Partial Bathrooms: 1Full Bathrooms: 4
Bathroom Amenities: Separate Shower
Bathroom in Basement: 1
Dining Room Info:
Dimensions: —
Location: —Dimensions: —
Floor Type: Hardwood
Kitchen Info:
Dimensions: —
Location: —Dimensions: —
Floor Type: Hardwood
Features: Eating Area-Breakfast Bar, Pantry-Closet
Laundry Room Info:
Dimensions: —
Location: —Dimensions: —
Floor Type: Vinyl
Living Room Info:
Dimensions: —
Location: —Dimensions: —
Floor Type: Hardwood
Family Room Info:
Dimensions: —
Location: —Dimensions: —
Floor Type: Hardwood
Additional Rooms Info:
Rooms: Breakfast Room, Recreation Room, Sun Room
Basement: FullRooms: Breakfast Room, Recreation Room, Sun Room
Other Specifics
| 3 | |
| Concrete Perimeter | |
| Garage | |
| — | |
| — | |
| — | |
| — | |
| — | |
| 86X145X81X136 | |
| Unfinished | |
| Full | |
| Vaulted/Cathedral Ceilings, Sauna/Steam Room, Hot Tub, Hardwood Floors | |
| Range, Microwave, Dishwasher, Refrigerator | |
| Not in DB | |
| Sidewalks, Street Lights, Street Paved | |
| — | |
| — |
Tax History
| Year | Property Taxes |
|---|---|
| 2011 | $8,779 |
| 2015 | $11,073 |
Contact Agent
Nearby Similar Homes
8600 Henke Drive, Tinley Park, Illinois 60487
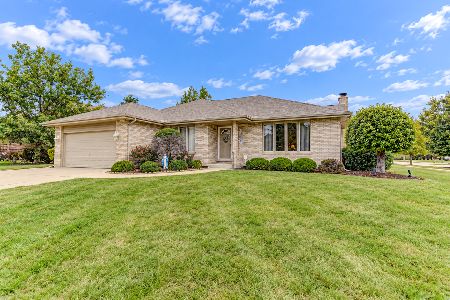
For Sale
$485,000
3 beds / 2.1 baths / 2,478 ft2
Single Family / Built: 2001
36
8930 Poplar Street, Tinley Park, Illinois 60487
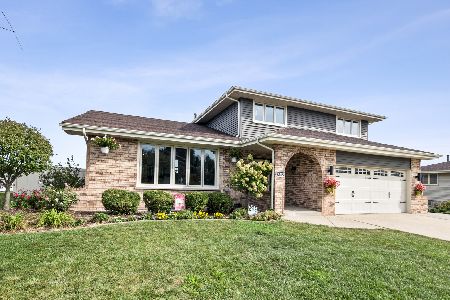
For Sale
$484,900
3 beds / 2.1 baths / 2,398 ft2
Single Family / Built: 1986
13
8930 Golden Pheasant Drive, Tinley Park, Illinois 60487
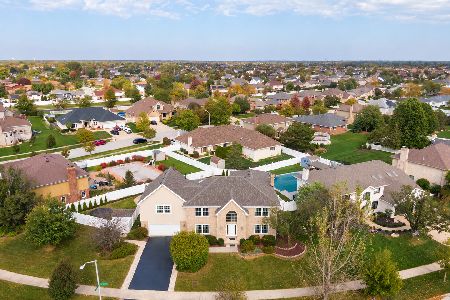
For Sale
$629,900
4 beds / 3.1 baths / 4,214 ft2
Single Family / Built: 1997
12
8955 Linden Drive, Tinley Park, Illinois 60487
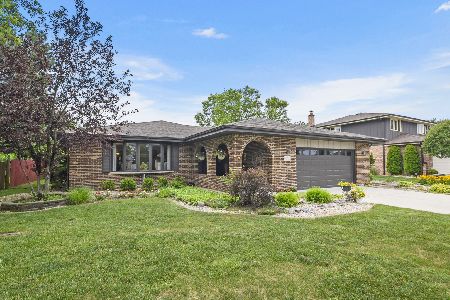
For Sale
$439,900
3 beds / 2.1 baths / 1,938 ft2
Single Family / Built: 1986
98
17224 Shetland Drive, Tinley Park, Illinois 60487
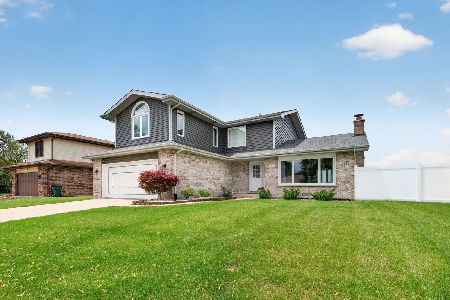
For Sale
$510,000
3 beds / 2.1 baths / 2,856 ft2
Single Family / Built: 1990
18
Nearby Sold Comparables
17701 Westbridge Road, Tinley Park, Illinois 60487

Sold
$405,000
4 beds / 3.1 baths / 2,663 ft2
Single Family / Built: 2003
5830
17625 Westbridge Road, Tinley Park, Illinois 60487
Sold
$410,000
5 beds / 3.0 baths / 3,600 ft2
Single Family / Built: 2002
3072
17706 Bishop Road, Tinley Park, Illinois 60487
Sold
$429,900
4 beds / 2.1 baths / 3,622 ft2
Single Family / Built: 2007
3046
17706 Bishop Road, Tinley Park, Illinois 60487
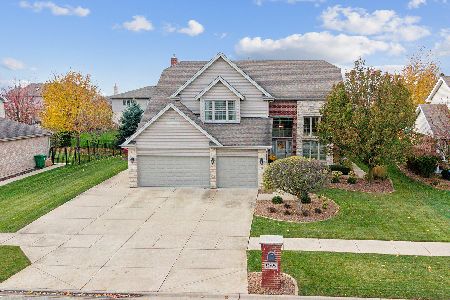
Sold
$629,900
4 beds / 2.1 baths / 3,600 ft2
Single Family / Built: 2007
713
17624 Westbridge Road, Tinley Park, Illinois 60487
Sold
$424,000
4 beds / 2.1 baths / 3,400 ft2
Single Family / Built: 2002
5708
Contact Agent
Listing Provided By
Coldwell Banker Residential
