

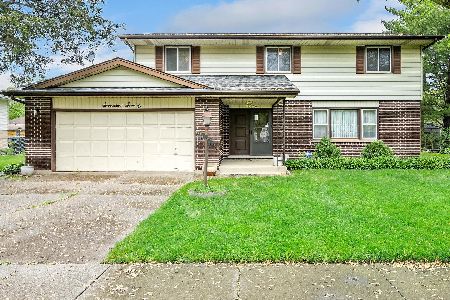
1771 Camp Mcdonald Road, Mount Prospect, Illinois 60056


$375,000
|
Sold
|
|
| Status: | Closed |
| Sqft: | 2,023 |
| Cost/Sqft: | $193 |
| Beds: | 4 |
| Baths: | 3 |
| Year Built: | 1971 |
| Property Taxes: | $4,965 |
| Days On Market: | 2219 |
| Lot Size: | 0,22 |
Description
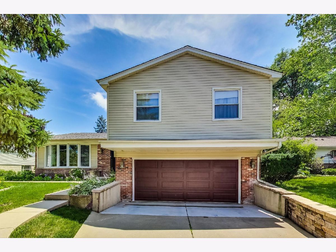
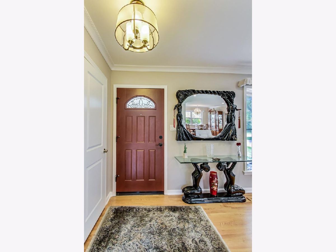
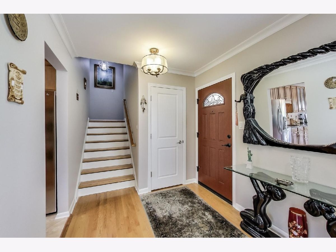
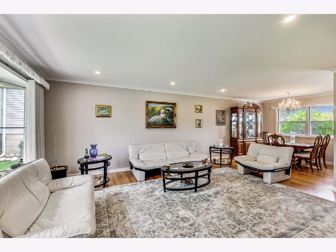
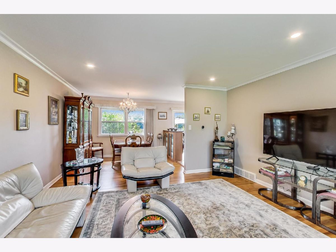
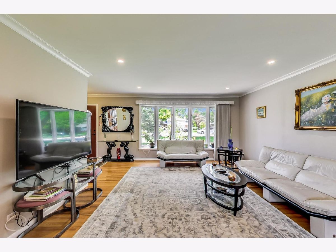
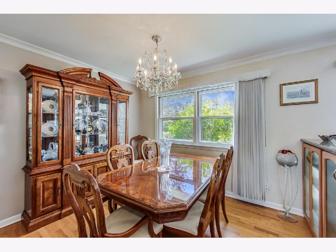
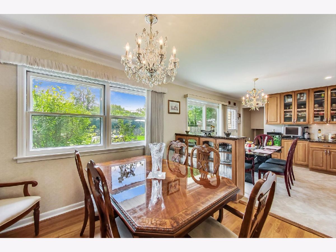
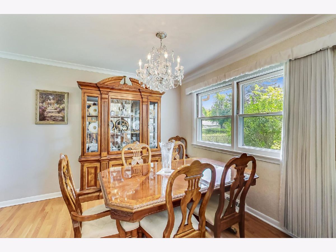
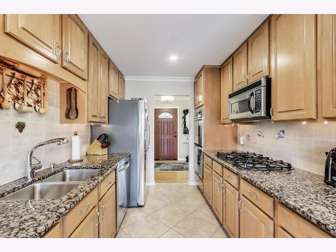
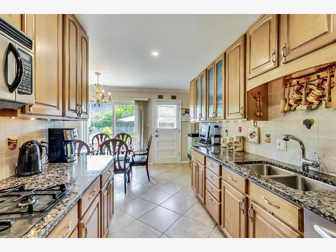
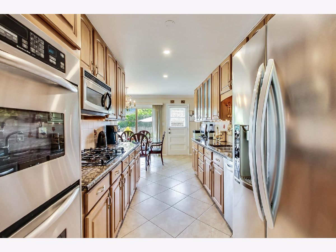
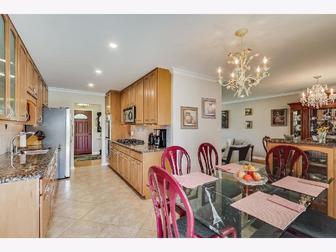
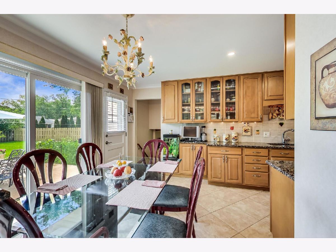
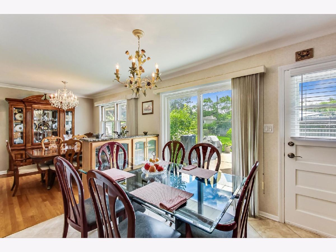
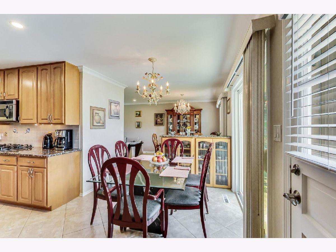
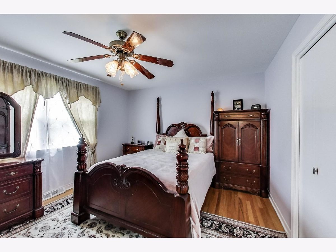
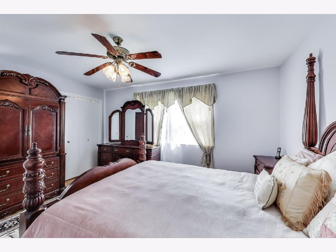
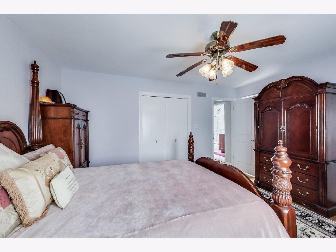
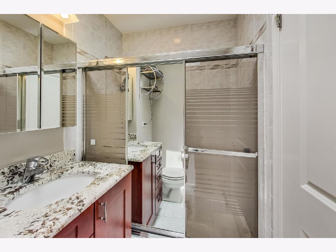
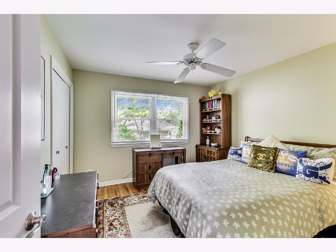
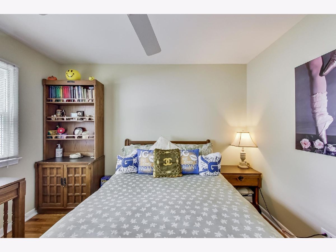
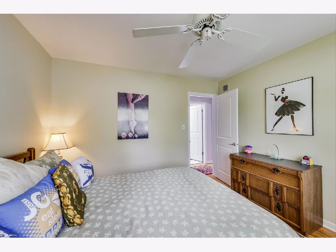
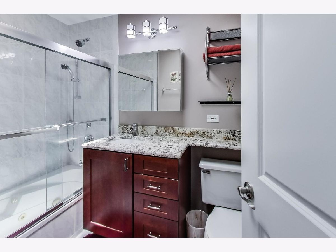
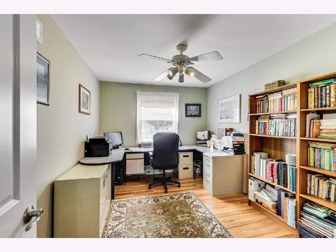
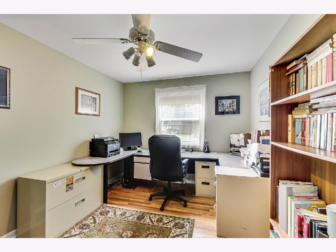
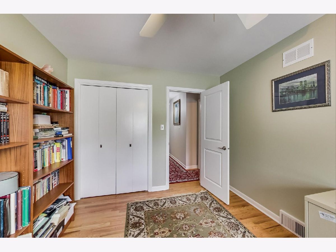
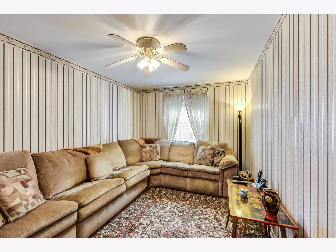
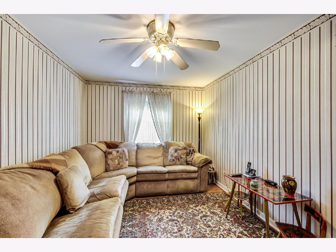
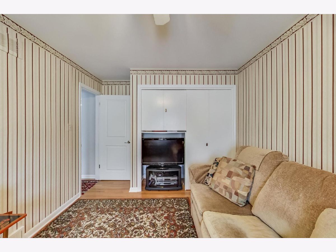
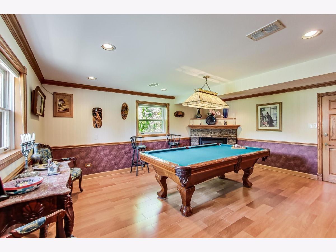
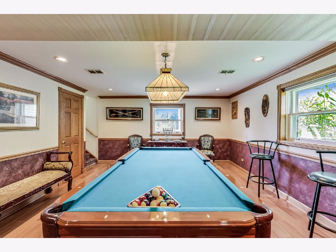
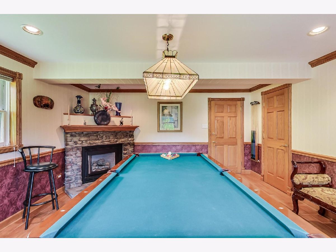
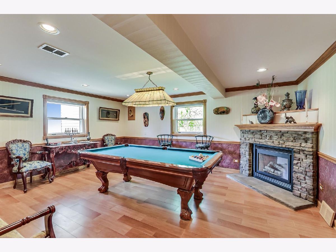
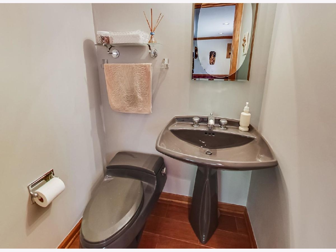
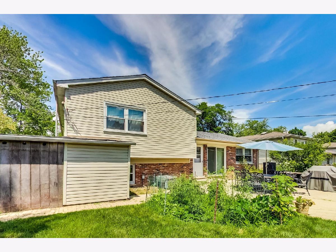
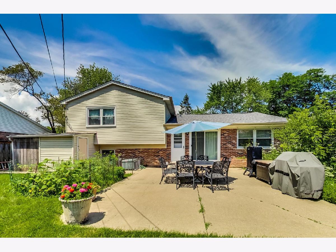
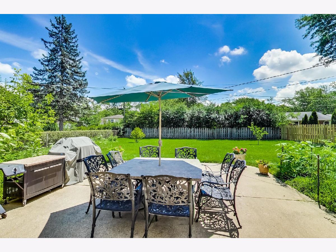
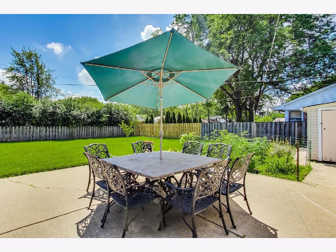
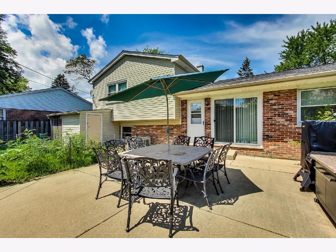
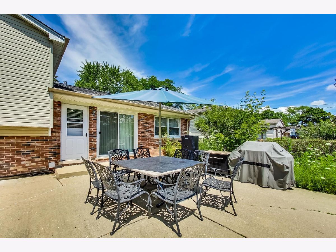
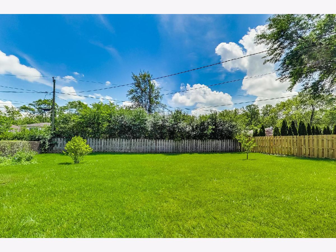
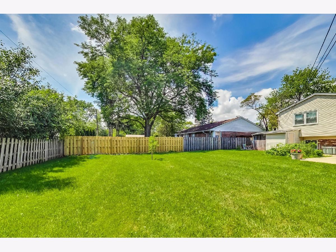
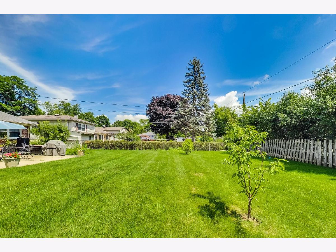
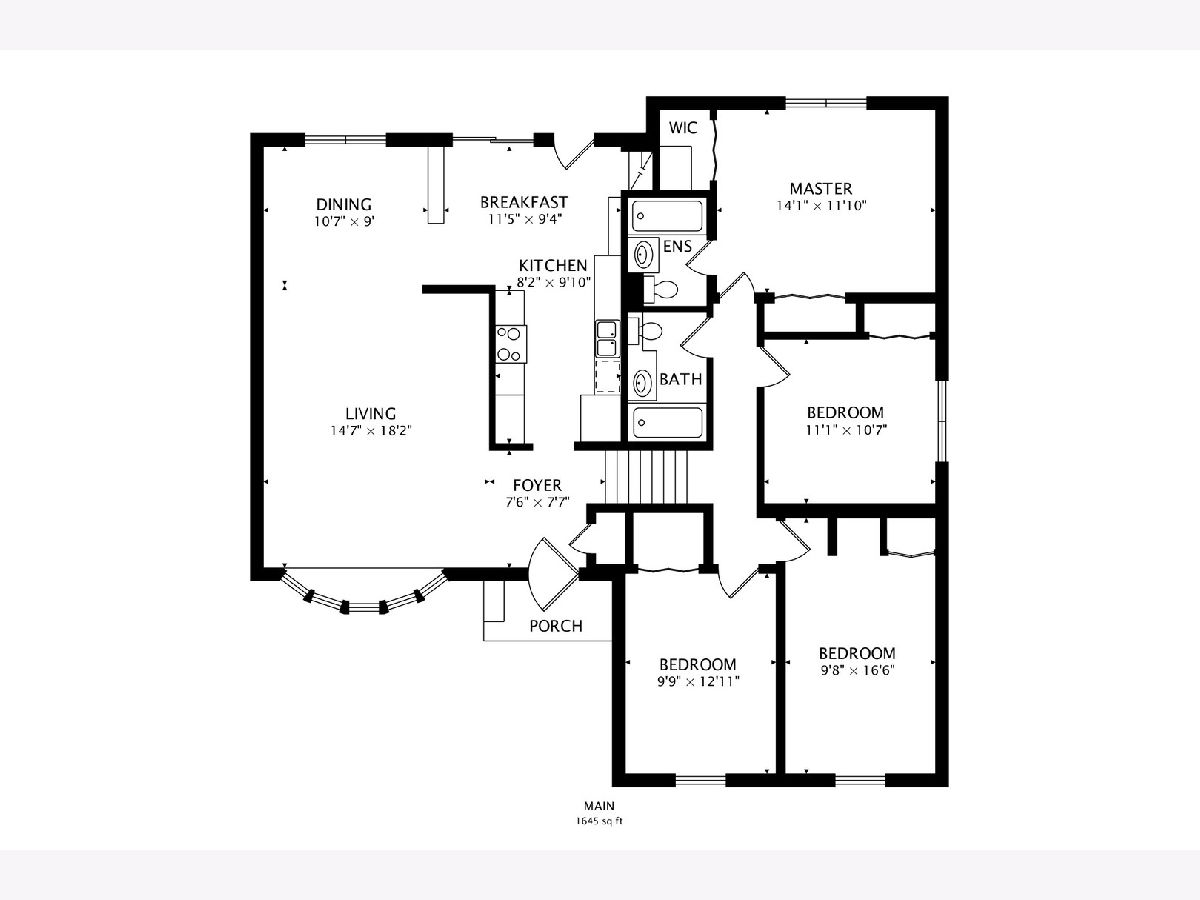
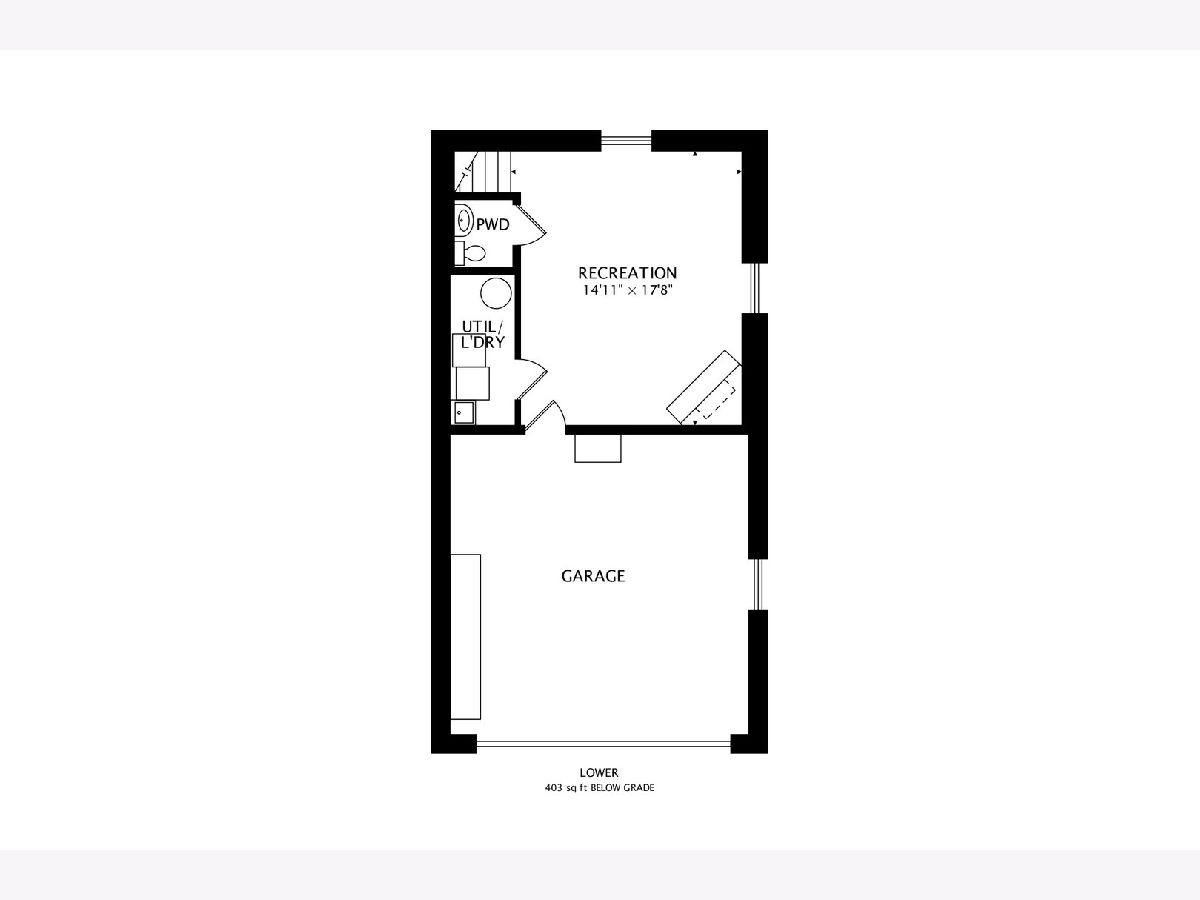
Welcome home to this meticulously maintained and updated 4 bedroom/2.5 baths, house in the popular Hersey High School District. This home features hardwood flooring throughout and the kitchen features granite countertops, double oven, new refrigerator, and ample counter and cabinet space. 4 well-sized bedrooms are featured on the top floor, with an en-suite bathroom in the primary bedroom. Huge fenced in yard perfect for entertaining or gardening. Both the roof and most windows were replaced in 2019 and the basement is finished with a powder room and heated flooring. You will not be disappointed in this thoughtfully laid out home in an excellent location!
Property Specifics
| Single Family | |
| — | |
| — | |
| 1971 | |
| Partial | |
| Vinyl Siding, Brick, Frame | |
| — | |
| — | |
| No | |
| 0.22 |
| Cook | |
| — | |
| — / Not Applicable | |
| None | |
| Lake Michigan | |
| Public Sewer | |
| Central Air | |
| Natural Gas | |
| 10903774 | |
| 03251020110000 |
Nearby Schools
| NAME: | DISTRICT: | DISTANCE: | |
|---|---|---|---|
|
Grade School
Indian Grove Elementary School |
26 | — | |
|
Middle School
River Trails Middle School |
26 | Not in DB | |
|
High School
John Hersey High School |
214 | Not in DB | |
Property History
| DATE: | EVENT: | PRICE: | SOURCE: |
|---|---|---|---|
| 12 Mar, 2021 | Sold | $375,000 | MRED MLS |
| 3 Feb, 2021 | Under contract | $389,900 | MRED MLS |
| 13 Oct, 2020 | Listed for sale | $389,900 | MRED MLS |
Room Specifics
All Bedroom Info:
Total Bedrooms: 4
Bedrooms Above Ground: 4
Bedrooms Below Ground: 0
Total Bedrooms: 4
Bedrooms Above Ground: 4
Bedrooms Below Ground: 0
Second Bedroom Info:
Dimensions: —
Location: —Dimensions: —
Floor Type: Hardwood
Third Bedroom Info:
Dimensions: —
Location: —Dimensions: —
Floor Type: Hardwood
Fourth Bedroom Info:
Dimensions: —
Location: —Dimensions: —
Floor Type: Hardwood
Bathroom Info:
Full Bathrooms: 3
Partial Bathrooms: 1Full Bathrooms: 3
Bathroom Amenities: —
Bathroom in Basement: 1
Dining Room Info:
Dimensions: —
Location: —Dimensions: —
Floor Type: Hardwood
Kitchen Info:
Dimensions: —
Location: —Dimensions: —
Floor Type: Ceramic Tile
Laundry Room Info:
Dimensions: —
Location: —Dimensions: —
Floor Type: Ceramic Tile
Living Room Info:
Dimensions: —
Location: —Dimensions: —
Floor Type: Hardwood
Additional Rooms Info:
Rooms: Eating Area, Foyer
Basement: PartialRooms: Eating Area, Foyer
Other Specifics
| 2 | |
| — | |
| Garage | |
| — | |
| — | |
| — | |
| — | |
| — | |
| 66 X 143 | |
| — | |
| Full | |
| — | |
| — | |
| Not in DB | |
| — | |
| — | |
| — |
Tax History
| Year | Property Taxes |
|---|---|
| 2021 | $4,965 |
Contact Agent
Nearby Similar Homes
1601 Rosetree Lane, Mount Prospect, Illinois 60056
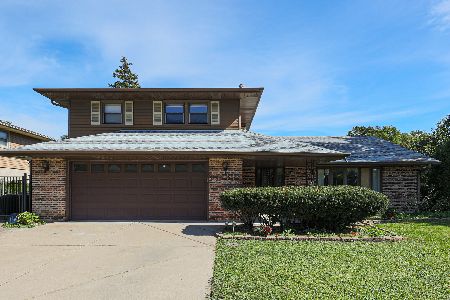
For Sale
$568,000
3 beds / 2.1 baths / 1,757 ft2
Single Family / Built: 1967
27
1413 Burning Bush Lane, Mount Prospect, Illinois 60056
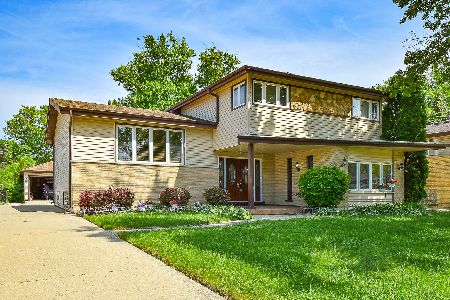
For Sale
$559,900
5 beds / 2.1 baths / 2,800 ft2
Single Family / Built: 1962
135
1225 Basswood Lane, Mount Prospect, Illinois 60056
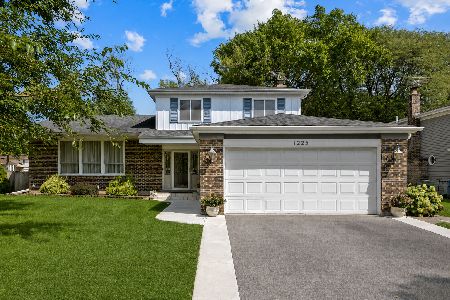
For Sale
$624,900
4 beds / 2.1 baths / 1,966 ft2
Single Family / Built: 1971
78
1909 Yuma Lane, Mount Prospect, Illinois 60056
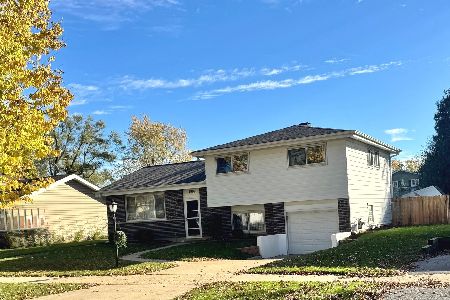
For Sale
$419,900
3 beds / 1.1 baths / 1,368 ft2
Single Family / Built: 1962
5
1708 Mura Lane, Mount Prospect, Illinois 60056
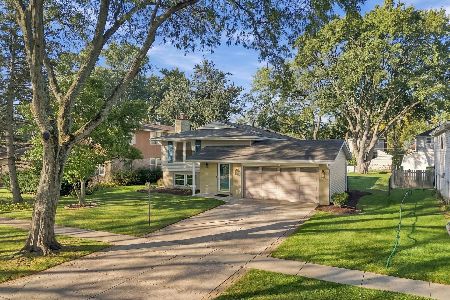
For Sale
$535,000
5 beds / 3.0 baths / 2,304 ft2
Single Family / Built: 1966
17
1203 Burning Bush Lane, Mount Prospect, Illinois 60056
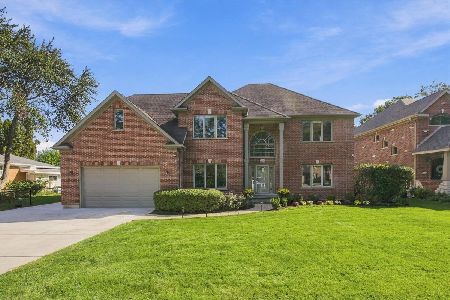
For Sale
$1,099,000
4 beds / 3.1 baths / 3,383 ft2
Single Family / Built: 2001
32
Nearby Sold Comparables
1768 Wood Lane, Mount Prospect, Illinois 60056

Sold
$359,900
3 beds / 3.0 baths / 1,313 ft2
Single Family / Built: 1968
2850
1766 Camp Mcdonald Road, Mount Prospect, Illinois 60056
Sold
$349,900
3 beds / 1.1 baths / 0 ft2
Single Family / Built: 1964
6467
1430 Columbine Drive, Mount Prospect, Illinois 60056
Sold
$319,900
3 beds / 2.0 baths / 1,771 ft2
Single Family / Built: 1969
2667
1764 Wood Lane, Mount Prospect, Illinois 60056

Sold
$339,900
3 beds / 2.0 baths / 1,800 ft2
Single Family / Built: 1967
2286
Contact Agent
Listing Provided By
Fulton Grace Realty
