

1773 Fallbrook, Round Lake, Illinois 60073
Subdivision > Lakewood Grove
Sorry, we are updating photos, please update this page in 15 minutes
$169,000
|
Sold
|
|
| Status: | Closed |
| Sqft: | 0 |
| Cost/Sqft: | — |
| Beds: | 3 |
| Baths: | 3 |
| Year Built: | 2005 |
| Property Taxes: | $6,340 |
| Days On Market: | 6587 |
| Lot Size: | 0,00 |
Description
STUNNING DUPLEX, NEWLY PAINTED, POTTERY BARN DECOR, HDWD FLOORING IN KIT., DR, FOYER & POWDER RM. GOURMET KIT W/ 42" FURNITURE LIKE CABS, UPGRADED STAINLESS STEEL APPLIANCES, EXPANDED BKFST AREA, CHOCOLATE BROWN FLOOR TO CEILING DRAPERIES AT SLIDING DOORS TO OVERSIZED DECK. VAULTED CEILING. LOFT COMPUTER RM, 2ND FLR LAUNDRY, FULL FIN ENGLISH BSMT, BALI 2" BLINDS WORKOUT RM, STORAGE RM. CLUBHOUSE & SWIMMING POOL
Property Specifics
| Condos/Townhomes | |
| — | |
| — | |
| 2005 | |
| Full, English | |
| Aluminum/Vinyl/Steel Siding, Brick | |
| Asphalt | |
| — | |
| No | |
| — |
| Lake | |
| Lakewood Grove | |
| 28 / — | |
| Insurance, Clubhouse, Pool | |
| Public | |
| Public Sewer | |
| Central Air | |
| Natural Gas, Forced Air | |
| 07051301 | |
| 10053100860000 |
Nearby Schools
| NAME: | DISTRICT: | DISTANCE: | |
|---|---|---|---|
|
Grade School
Fremont Elementary School |
79 | — | |
|
Middle School
Fremont Middle School |
79 | Not in DB | |
|
High School
Mundelein Cons High School |
120 | Not in DB | |
Property History
| DATE: | EVENT: | PRICE: | SOURCE: |
|---|---|---|---|
| 27 Nov, 2009 | Sold | $169,000 | MRED MLS |
| 16 Oct, 2009 | Under contract | $175,000 | MRED MLS |
| — | Last price change | $215,000 | MRED MLS |
| 16 Oct, 2008 | Listed for sale | $263,000 | MRED MLS |
| 23 Nov, 2015 | Sold | $175,000 | MRED MLS |
| 8 Oct, 2015 | Under contract | $175,000 | MRED MLS |
| 5 Oct, 2015 | Listed for sale | $175,000 | MRED MLS |
| 16 Jul, 2018 | Sold | $192,000 | MRED MLS |
| 26 Jun, 2018 | Under contract | $194,000 | MRED MLS |
| 17 Jun, 2018 | Listed for sale | $194,000 | MRED MLS |
Sorry, we are updating photos, please update this page in 15 minutes
Room Specifics
All Bedroom Info:
Total Bedrooms: 3
Bedrooms Above Ground: 3
Bedrooms Below Ground: 0
Total Bedrooms: 3
Bedrooms Above Ground: 3
Bedrooms Below Ground: 0
Second Bedroom Info:
Dimensions: —
Location: —Dimensions: —
Floor Type: Carpet
Third Bedroom Info:
Dimensions: —
Location: —Dimensions: —
Floor Type: Carpet
Bathroom Info:
Full Bathrooms: 3
Partial Bathrooms: 1Full Bathrooms: 3
Bathroom Amenities: Double Sink
Bathroom in Basement: 0
Dining Room Info:
Dimensions: —
Location: —Dimensions: —
Floor Type: Hardwood
Kitchen Info:
Dimensions: —
Location: —Dimensions: —
Floor Type: Hardwood
Features: Eating Area-Table Space, Pantry-Closet
Living Room Info:
Dimensions: —
Location: —Dimensions: —
Floor Type: Carpet
Family Room Info:
Dimensions: —
Location: —Dimensions: —
Floor Type: Carpet
Additional Rooms Info:
Rooms: Den, Eating Area, Exercise Room, Loft, Utility Room-1st Floor, Utility Room-2nd Floor
Basement: Full, EnglishRooms: Den, Eating Area, Exercise Room, Loft, Utility Room-1st Floor, Utility Room-2nd Floor
Other Specifics
| 2 | |
| Concrete Perimeter | |
| Garage | |
| — | |
| — | |
| — | |
| Deck, Porch, Storms/Screens, End Unit | |
| — | |
| 130X67X149X40 | |
| — | |
| Full | |
| Vaulted/Cathedral Ceilings, Hardwood Floors, Laundry Hook-Up in Unit, Storage | |
| Range, Microwave, Dishwasher, Refrigerator, Washer, Dryer, Disposal | |
| Not in DB | |
| — | |
| Park, Party Room, Pool | |
| Gas Log, Gas Starter |
Tax History
| Year | Property Taxes |
|---|---|
| 2009 | $6,340 |
| 2015 | $6,108 |
| 2018 | $5,939 |
Contact Agent
Nearby Similar Homes
1858 Fallbrook Drive, Round Lake, Illinois 60073
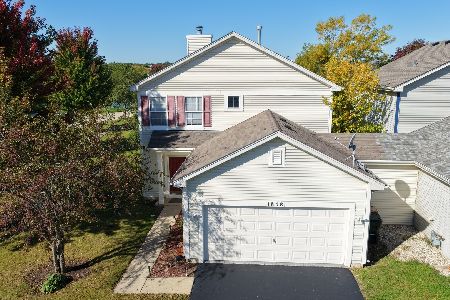
For Sale
$319,900
2 beds / 2.1 baths / 1,488 ft2
Condos/Townhomes / Built: 2004
5
530 Kristina Lane, Round Lake, Illinois 60073
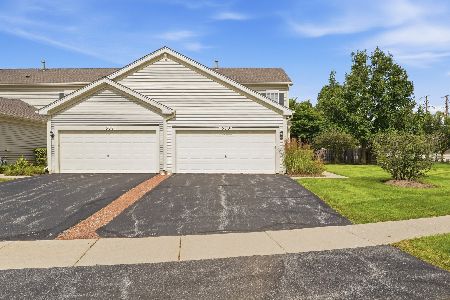
For Sale
$244,900
3 beds / 1.1 baths / 1,415 ft2
Condos/Townhomes / Built: 2004
35
601 Kristina Lane, Round Lake, Illinois 60073
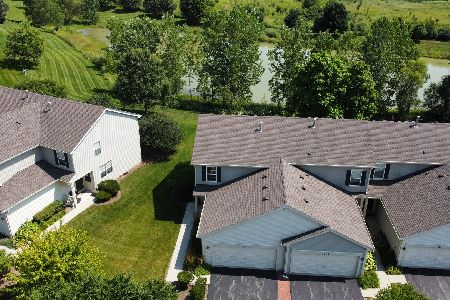
For Sale
$282,900
2 beds / 2.1 baths / 1,649 ft2
Condos/Townhomes / Built: 2004
27
2043 Kristina Lane, Round Lake, Illinois 60073
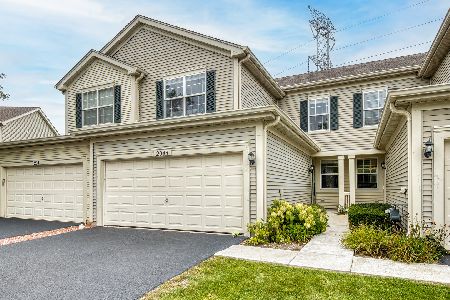
For Sale
$299,000
3 beds / 2.1 baths / 1,653 ft2
Condos/Townhomes / Built: 2005
29
Nearby Sold Comparables
1773 Fallbrook Drive, Round Lake, Illinois 60073

Sold
$175,000
2 beds / 2.1 baths / 1,506 ft2
Condos/Townhomes / Built: 2005
4042
1773 Fallbrook Drive, Round Lake, Illinois 60073
Sold
$194,000
2 beds / 2.1 baths / 2,006 ft2
Condos/Townhomes / Built: 2005
3056
1789 Fallbrook Drive, Round Lake, Illinois 60073

Sold
$215,000
3 beds / 2.1 baths / 1,488 ft2
Condos/Townhomes / Built: 2004
2010
1771 Fallbrook Drive, Round Lake, Illinois 60073
Sold
$88,000
2 beds / 1.0 baths / 1,044 ft2
Condos/Townhomes / Built: 2005
5691
1769 Fallbrook Drive, Round Lake, Illinois 60073
Sold
$134,900
3 beds / 2.1 baths / 1,488 ft2
Condos/Townhomes / Built: 2005
4837
1769 Fallbrook Drive, Round Lake, Illinois 60073
Sold
$194,900
3 beds / 2.1 baths / 1,488 ft2
Condos/Townhomes / Built: 2005
2576
Contact Agent
Listing Provided By
Berkshire Hathaway HomeServices KoenigRubloff
