

1773 Whitcomb Avenue, Des Plaines, Illinois 60018
Sorry, we are updating photos, please update this page in 15 minutes
$375,000
|
Sold
|
|
| Status: | Closed |
| Sqft: | 0 |
| Cost/Sqft: | — |
| Beds: | 3 |
| Baths: | 2 |
| Year Built: | 1964 |
| Property Taxes: | $3,914 |
| Days On Market: | 7190 |
| Lot Size: | 0,27 |
Description
TERRIFIC SPLIT LEVEL WITH A BRAND NEW KITCHEN! UPDATED BATHS! HALF BATH ON LOWER LEVEL HAS ROOM FOR A SHOWER! HARDWOOD FLOORS THROUGHOUT, SHOWING IN THE VERY GENEROUS SIZED BEDROOMS! THE YARD IN AN UNBELIEVABLE 280FT DEEP! NEW FURNACE! NEWER ROOF! MULTI-LEVEL DECK WTIH BUILT-IN SEATING! HUGE, OVERSIZED 2.5 CAR GARAGE! PUT THIS ONE ON YOUR MUST SEE LIST!
Property Specifics
| Single Family | |
| — | |
| Bi-Level | |
| 1964 | |
| Partial | |
| Aluminum/Vinyl/Steel Siding, Block | |
| Asphalt | |
| SPLIT | |
| No | |
| 0.27 |
| Cook | |
| — | |
| — / Not Applicable | |
| None | |
| Lake Michigan | |
| Public Sewer | |
| Central Air | |
| Natural Gas, Forced Air | |
| 06430185 | |
| 0921305070 |
Nearby Schools
| NAME: | DISTRICT: | DISTANCE: | |
|---|---|---|---|
|
Grade School
Central |
62 | — | |
|
Middle School
Chippewa |
62 | Not in DB | |
|
High School
Maine West |
207 | Not in DB | |
Property History
| DATE: | EVENT: | PRICE: | SOURCE: |
|---|---|---|---|
| 30 Apr, 2007 | Sold | $375,000 | MRED MLS |
| 19 Mar, 2007 | Under contract | $389,000 | MRED MLS |
| 5 Mar, 2007 | Listed for sale | $389,000 | MRED MLS |
| 23 Oct, 2018 | Under contract | $0 | MRED MLS |
| 11 Oct, 2018 | Listed for sale | $0 | MRED MLS |
| 30 May, 2019 | Sold | $315,000 | MRED MLS |
| 22 Apr, 2019 | Under contract | $319,900 | MRED MLS |
| 10 Apr, 2019 | Listed for sale | $319,900 | MRED MLS |
Sorry, we are updating photos, please update this page in 15 minutes
Room Specifics
All Bedroom Info:
Total Bedrooms: 3
Bedrooms Above Ground: 3
Bedrooms Below Ground: 0
Total Bedrooms: 3
Bedrooms Above Ground: 3
Bedrooms Below Ground: 0
Second Bedroom Info:
Dimensions: —
Location: —Dimensions: —
Floor Type: Hardwood
Third Bedroom Info:
Dimensions: —
Location: —Dimensions: —
Floor Type: Hardwood
Bathroom Info:
Full Bathrooms: 2
Partial Bathrooms: 1Full Bathrooms: 2
Bathroom Amenities: —
Bathroom in Basement: 1
Dining Room Info:
Dimensions: —
Location: —Dimensions: —
Floor Type: Carpet
Kitchen Info:
Dimensions: —
Location: —Dimensions: —
Floor Type: Ceramic Tile
Features: Eating Area-Table Space
Laundry Room Info:
Dimensions: —
Location: —Dimensions: —
Floor Type: Other
Living Room Info:
Dimensions: —
Location: —Dimensions: —
Floor Type: Carpet
Family Room Info:
Dimensions: —
Location: —Dimensions: —
Floor Type: Carpet
Additional Rooms Info:
Rooms: Eating Area
Basement: PartialRooms: Eating Area
Other Specifics
| 2 | |
| Concrete Perimeter | |
| Garage | |
| — | |
| — | |
| — | |
| Deck | |
| Irregular Lot | |
| 66X280X33 | |
| — | |
| None | |
| — | |
| Dishwasher, Range, Washer, Refrigerator, Dryer | |
| Not in DB | |
| Street Paved | |
| — | |
| — |
Tax History
| Year | Property Taxes |
|---|---|
| 2007 | $3,914 |
| 2019 | $6,090 |
Contact Agent
Nearby Similar Homes
1280 Cora Street, Des Plaines, Illinois 60018

For Sale
$385,000
4 beds / 2.0 baths / 1,000 ft2
Single Family / Built: 1924
90
1636 Cora Street, Des Plaines, Illinois 60018

For Sale
$435,000
3 beds / 1.1 baths / 1,323 ft2
Single Family / Built: 1981
19
1509 Center Street, Des Plaines, Illinois 60018

For Sale
$550,000
4 beds / 3.0 baths / 2,442 ft2
Single Family / Built: 1930
245
920 Parkview Lane, Des Plaines, Illinois 60016

For Sale
$629,400
4 beds / 2.1 baths / 2,273 ft2
Single Family / Built: 1954
25
1808 Linden Street, Des Plaines, Illinois 60018

For Sale
$374,900
3 beds / 1.0 baths / 980 ft2
Single Family / Built: 1952
60
Nearby Sold Comparables
1763 Whitcomb Avenue, Des Plaines, Illinois 60018

Sold
$309,000
3 beds / 1.1 baths / 0 ft2
Single Family / Built: 1961
6454
1773 Whitcomb Avenue, Des Plaines, Illinois 60018
Sold
$319,900
3 beds / 2.0 baths / 1,248 ft2
Single Family / Built: 1964
2771
1781 Whitcomb Avenue, Des Plaines, Illinois 60018
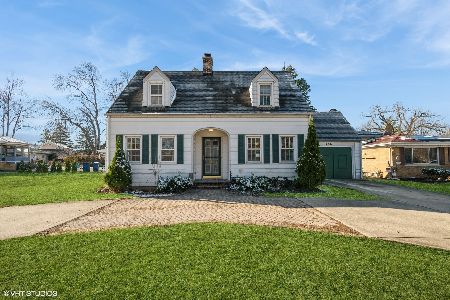
Sold
$345,000
3 beds / 1.1 baths / 1,539 ft2
Single Family / Built: 1941
602
1781 Whitcomb Avenue, Des Plaines, Illinois 60018
Sold
$199,900
3 beds / 1.1 baths / 0 ft2
Single Family / Built: 1942
4618
1768 Whitcomb Avenue, Des Plaines, Illinois 60018
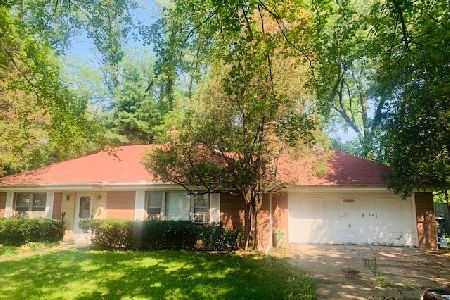
Sold
$199,999
2 beds / 1.0 baths / 1,200 ft2
Single Family / Built: 1950
1900
1768 Whitcomb Avenue, Des Plaines, Illinois 60018
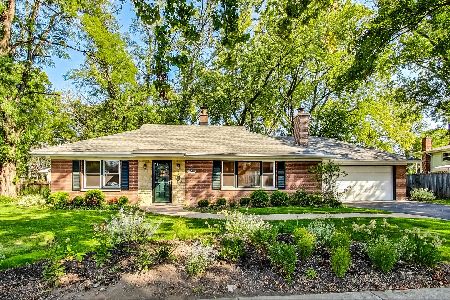
Sold
$350,000
2 beds / 1.0 baths / 1,200 ft2
Single Family / Built: —
790
Contact Agent
Listing Provided By
RE/MAX Properties Northwest
