

17752 Holly Court, Tinley Park, Illinois 60487


$357,000
|
Sold
|
|
| Status: | Closed |
| Sqft: | 0 |
| Cost/Sqft: | — |
| Beds: | 4 |
| Baths: | 3 |
| Year Built: | 1987 |
| Property Taxes: | $7,107 |
| Days On Market: | 1786 |
| Lot Size: | 0,23 |
Description
Spacious quad level home now available in Timbers Edge of Tinley Park! Only steps from Pottawattomie Park; this home is located only minutes away from Orland Grasslands, walking trails, schools, restaurants and interstate access. Set in a cul-de-sac; the exterior features a 2.5 car garage and a large yard with shed and brick paver patio. Hosted in the main living area is a formal living room/dining room; a custom kitchen; and a large family room with brick fireplace. Accenting the kitchen are quartz countertops, stainless steel appliances, an island and a dinette. There are 4 oversized bedrooms and 3 full bathrooms; including a master with a private bathroom and three closets. For entertaining/additional living space; the basement has been finished with a recreation room, office area and ample storage space. Great opportunity to live in this highly sought after area!
Property Specifics
| Single Family | |
| — | |
| Quad Level | |
| 1987 | |
| Partial | |
| Vinyl Siding, Brick | |
| Asphalt | |
| — | |
| No | |
| 0.23 |
| Cook | |
| Timbers Edge | |
| 0 / Not Applicable | |
| None | |
| Lake Michigan, Public | |
| Public Sewer | |
| Central Air | |
| Natural Gas, Forced Air | |
| 11281976 | |
| 27341080130000 |
Property History
| DATE: | EVENT: | PRICE: | SOURCE: |
|---|---|---|---|
| 11 Feb, 2022 | Sold | $357,000 | MRED MLS |
| 6 Jan, 2022 | Under contract | $359,900 | MRED MLS |
| 6 Dec, 2021 | Listed for sale | $359,900 | MRED MLS |


Room Specifics
Total Bedrooms: 4
Bedrooms Above Ground: 4
Bedrooms Below Ground: 0
Dimensions: —
Floor Type: Carpet
Dimensions: —
Floor Type: Carpet
Dimensions: —
Floor Type: Carpet
Full Bathrooms: 3
Bathroom Amenities: Double Sink
Bathroom in Basement: 0
Dimensions: —
Floor Type: Carpet
Dimensions: —
Floor Type: Vinyl
Features: Eating Area-Table Space, Island
Dimensions: —
Floor Type: Vinyl
Dimensions: —
Floor Type: Carpet
Dimensions: —
Floor Type: Carpet
Rooms: Office, Recreation Room
Other Specifics
| 2.5 | |
| Concrete Perimeter | |
| Garage | |
| — | |
| — | |
| — | |
| Brick Paver Patio | |
| Cul-De-Sac | |
| 68X130X100X163 | |
| Unfinished | |
| Full | |
| Wood Laminate Floors | |
| Range, Microwave, Dishwasher, Refrigerator, Washer, Dryer, Disposal, Stainless Steel Appliance(s) | |
| Not in DB | |
| Park, Curbs, Sidewalks, Street Lights, Street Paved | |
| — | |
| Gas Starter |
Tax History
| Year | Property Taxes |
|---|---|
| 2022 | $7,107 |
Contact Agent
Nearby Similar Homes

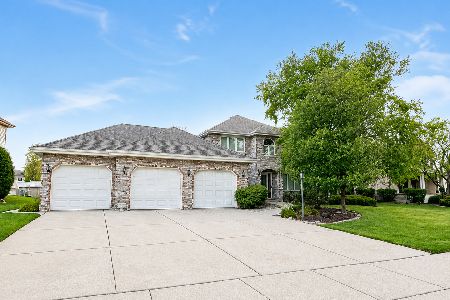
Nearby Sold Comparables

Contact Agent
Listing Provided By
Lincoln-Way Realty, Inc
