

178 Crescent Avenue, Elmhurst, Illinois 60126
Sorry, we are updating photos, please update this page in 15 minutes
$735,000
|
Sold
|
|
| Status: | Closed |
| Sqft: | 3,109 |
| Cost/Sqft: | $241 |
| Beds: | 4 |
| Baths: | 3 |
| Year Built: | 2004 |
| Property Taxes: | $16,905 |
| Days On Market: | 2635 |
| Lot Size: | 0,18 |
Description
Spotless 4 bedroom 2 1/2 bath 2004 McGovern Built home 2 blocks from Jefferson Elementary School and the Prairie Path. Home boasts hardwood floors, first floor office, covered front porch, fenced in very private yard. Walk to York Commons Pool and Park and the Vallette Street business district including the Elmhurst Farmers Market and HB Jones Restaurant. Very lightly lived in ready for new owner.
Property Specifics
| Single Family | |
| — | |
| Traditional | |
| 2004 | |
| Full | |
| Vinyl Siding, Brick, Stone | |
| Asphalt | |
| — | |
| No | |
| 0.18 |
| Du Page | |
| — | |
| — / Not Applicable | |
| None | |
| Lake Michigan | |
| Public Sewer, Sewer-Storm | |
| Central Air | |
| Forced Air | |
| 10500720 | |
| 0612312046 |
Nearby Schools
| NAME: | DISTRICT: | DISTANCE: | |
|---|---|---|---|
|
Grade School
Jefferson Elementary School |
205 | — | |
|
Middle School
Bryan Middle School |
205 | Not in DB | |
|
High School
York Community High School |
205 | Not in DB | |
Property History
| DATE: | EVENT: | PRICE: | SOURCE: |
|---|---|---|---|
| 15 Oct, 2019 | Sold | $735,000 | MRED MLS |
| 9 Sep, 2019 | Under contract | $750,000 | MRED MLS |
| 29 Aug, 2019 | Listed for sale | $750,000 | MRED MLS |
Sorry, we are updating photos, please update this page in 15 minutes
Room Specifics
All Bedroom Info:
Total Bedrooms: 4
Bedrooms Above Ground: 4
Bedrooms Below Ground: 0
Total Bedrooms: 4
Bedrooms Above Ground: 4
Bedrooms Below Ground: 0
Second Bedroom Info:
Dimensions: —
Location: —Dimensions: —
Floor Type: Carpet
Third Bedroom Info:
Dimensions: —
Location: —Dimensions: —
Floor Type: Carpet
Fourth Bedroom Info:
Dimensions: —
Location: —Dimensions: —
Floor Type: Carpet
Bathroom Info:
Full Bathrooms: 3
Partial Bathrooms: 1Full Bathrooms: 3
Bathroom Amenities: Whirlpool, Separate Shower, Double Sink
Bathroom in Basement: 0
Dining Room Info:
Dimensions: —
Location: —Dimensions: —
Floor Type: Hardwood
Kitchen Info:
Dimensions: —
Location: —Dimensions: —
Floor Type: Hardwood
Features: Eating Area-Breakfast Bar
Laundry Room Info:
Dimensions: —
Location: —Dimensions: —
Floor Type: Ceramic Tile
Living Room Info:
Dimensions: —
Location: —Dimensions: —
Floor Type: Hardwood
Family Room Info:
Dimensions: —
Location: —Dimensions: —
Floor Type: Hardwood
Additional Rooms Info:
Rooms: Eating Area, Den
Basement: FullRooms: Eating Area, Den
Other Specifics
| 2 | |
| Concrete Perimeter | |
| Garage | |
| — | |
| — | |
| — | |
| Deck, Porch, Dog Run | |
| — | |
| 49X162 | |
| Full,Pull Down Stair | |
| Full | |
| Vaulted/Cathedral Ceilings, Hardwood Floors, First Floor Laundry, Walk-In Closet(s) | |
| — | |
| Not in DB | |
| Pool, Sidewalks, Street Lights, Street Paved | |
| — | |
| Wood Burning, Gas Starter |
Tax History
| Year | Property Taxes |
|---|---|
| 2019 | $16,905 |
Contact Agent
Nearby Similar Homes
548 Arlington Avenue, Elmhurst, Illinois 60126

For Sale
$1,149,000
4 beds / 3.1 baths / 4,122 ft2
Single Family / Built: 2004
2
170 South Street, Elmhurst, Illinois 60126

For Sale
$2,295,000
5 beds / 5.1 baths / 5,425 ft2
Single Family / Built: 2012
149
225 Wilson Street, Elmhurst, Illinois 60126

For Sale
$2,099,000
5 beds / 7.0 baths / 4,782 ft2
Single Family / Built: 2017
53
186 South Street, Elmhurst, Illinois 60126
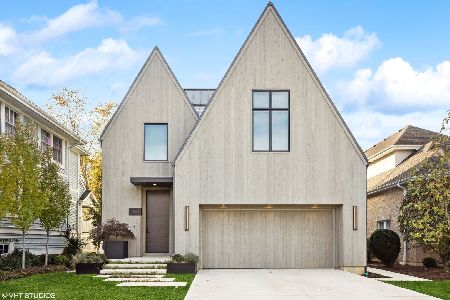
For Sale
$3,500,000
4 beds / 4.2 baths / 5,196 ft2
Single Family / Built: 2021
75
253 Wilson Street, Elmhurst, Illinois 60126

For Sale
$1,659,000
4 beds / 5.0 baths / 3,885 ft2
Single Family / Built: 2008
31
754 York Street, Elmhurst, Illinois 60126

For Sale
$445,000
3 beds / 2.0 baths / 1,500 ft2
Single Family / Built: 1953
4
Nearby Sold Comparables
172 Crescent Avenue, Elmhurst, Illinois 60126
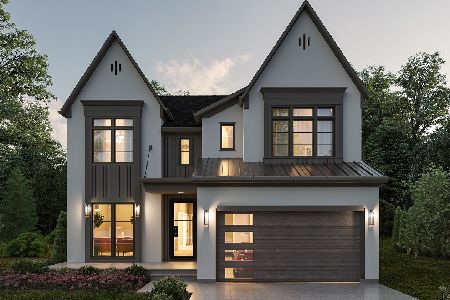
Sold
$1,849,900
4 beds / 4.1 baths / 3,919 ft2
Single Family / Built: 2025
780
186 Crescent Avenue, Elmhurst, Illinois 60126

Sold
$454,900
3 beds / 2.0 baths / 2,000 ft2
Single Family / Built: 1924
4811
190 Crescent Avenue, Elmhurst, Illinois 60126
Sold
$349,000
4 beds / 2.0 baths / 1,700 ft2
Single Family / Built: 1925
2720
190 Crescent, Elmhurst, Illinois 60126
Sold
$269,900
4 beds / 2.0 baths / 1,398 ft2
Single Family / Built: 1925
6341
160 Crescent Avenue, Elmhurst, Illinois 60126
Sold
$325,000
2 beds / 2.0 baths / 1,158 ft2
Single Family / Built: 1947
2847
156 Crescent Avenue, Elmhurst, Illinois 60126
Sold
$819,000
5 beds / 4.0 baths / 0 ft2
Single Family / Built: —
7285
Contact Agent
Listing Provided By
@properties
