

754 York Street, Elmhurst, Illinois 60126


$445,000
|
For Sale
|
|
| Status: | New |
| Sqft: | 1,500 |
| Cost/Sqft: | $297 |
| Beds: | 3 |
| Baths: | 2 |
| Year Built: | 1953 |
| Property Taxes: | $6,953 |
| Days On Market: | 3 |
| Lot Size: | 0,00 |
Description
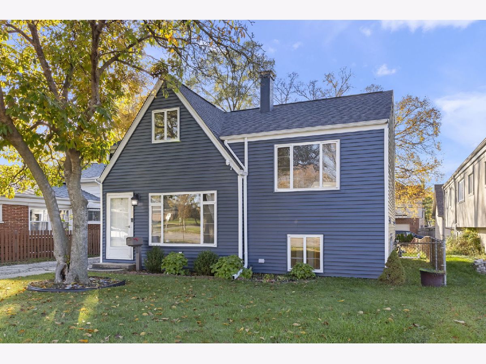
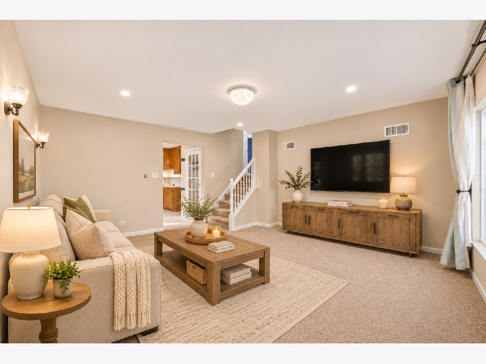
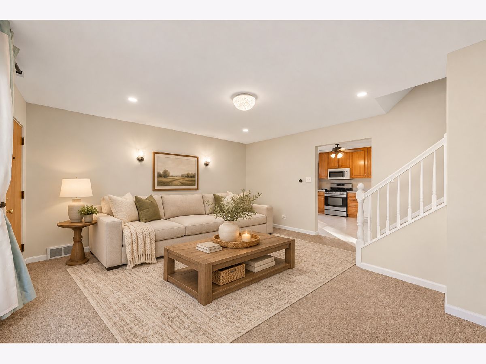
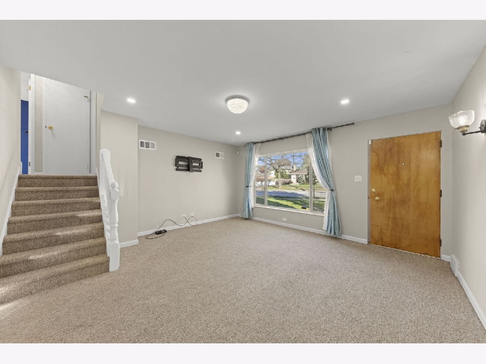
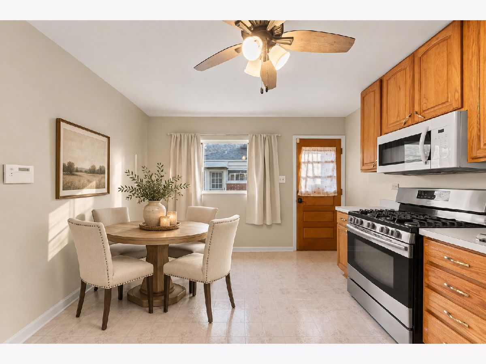
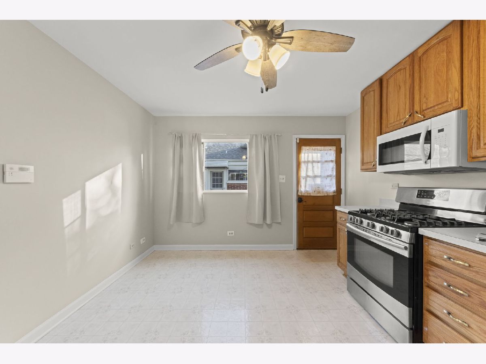
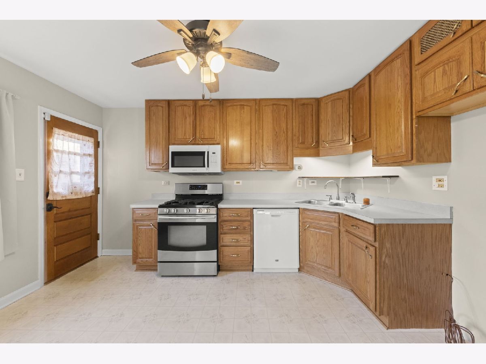
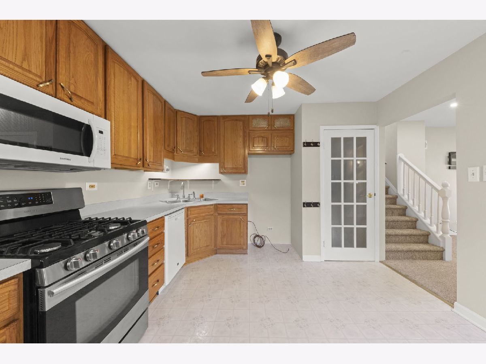
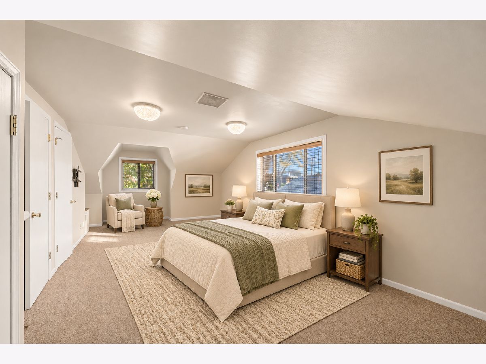
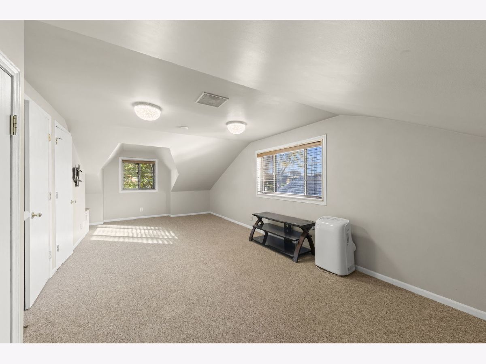
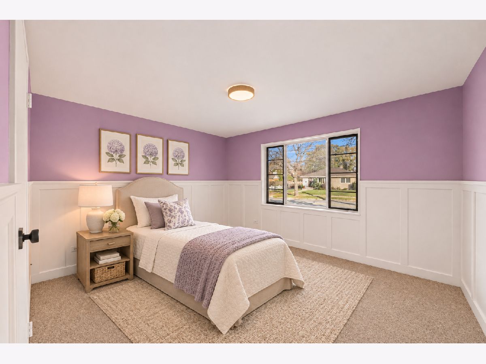
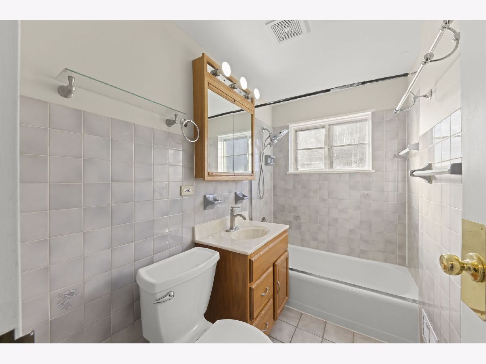
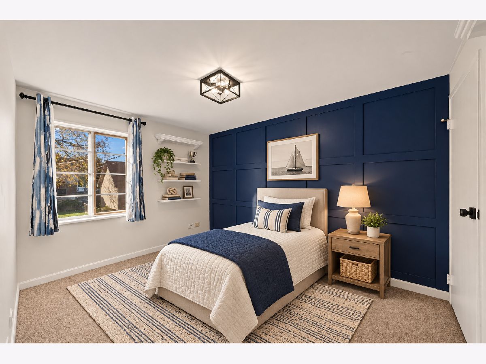
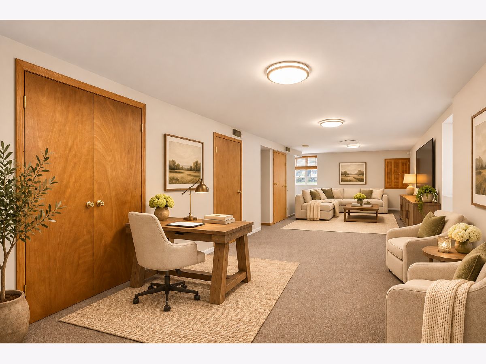
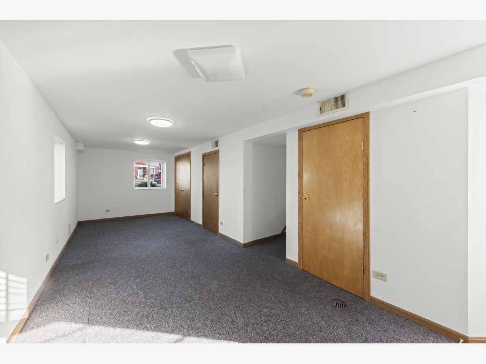
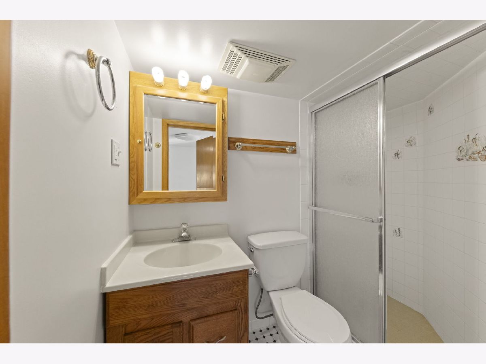
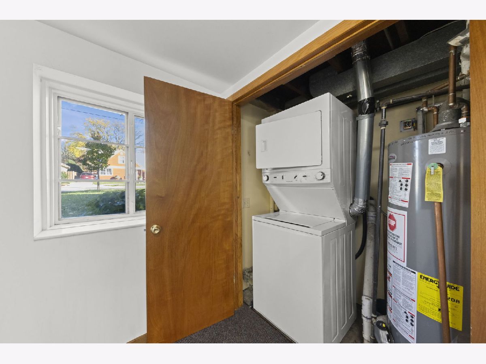
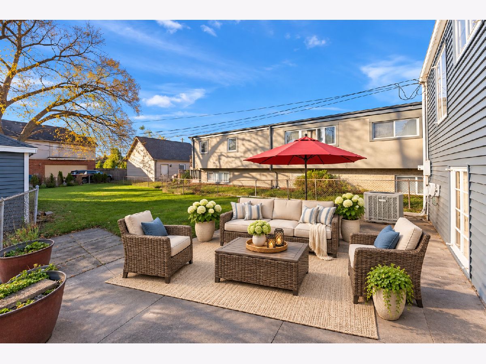
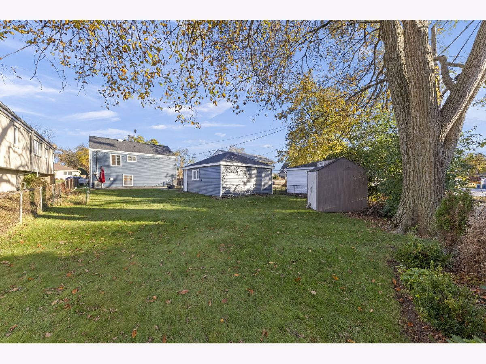
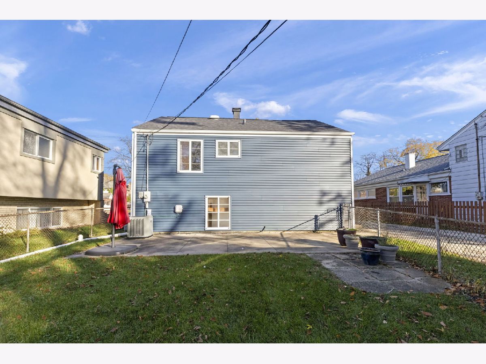
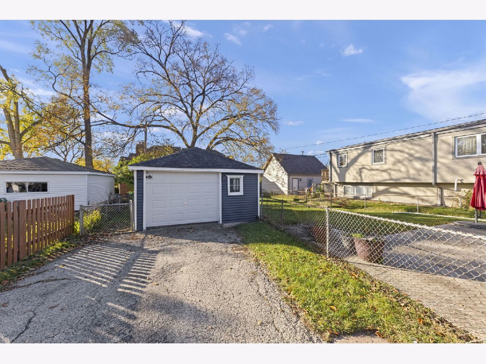
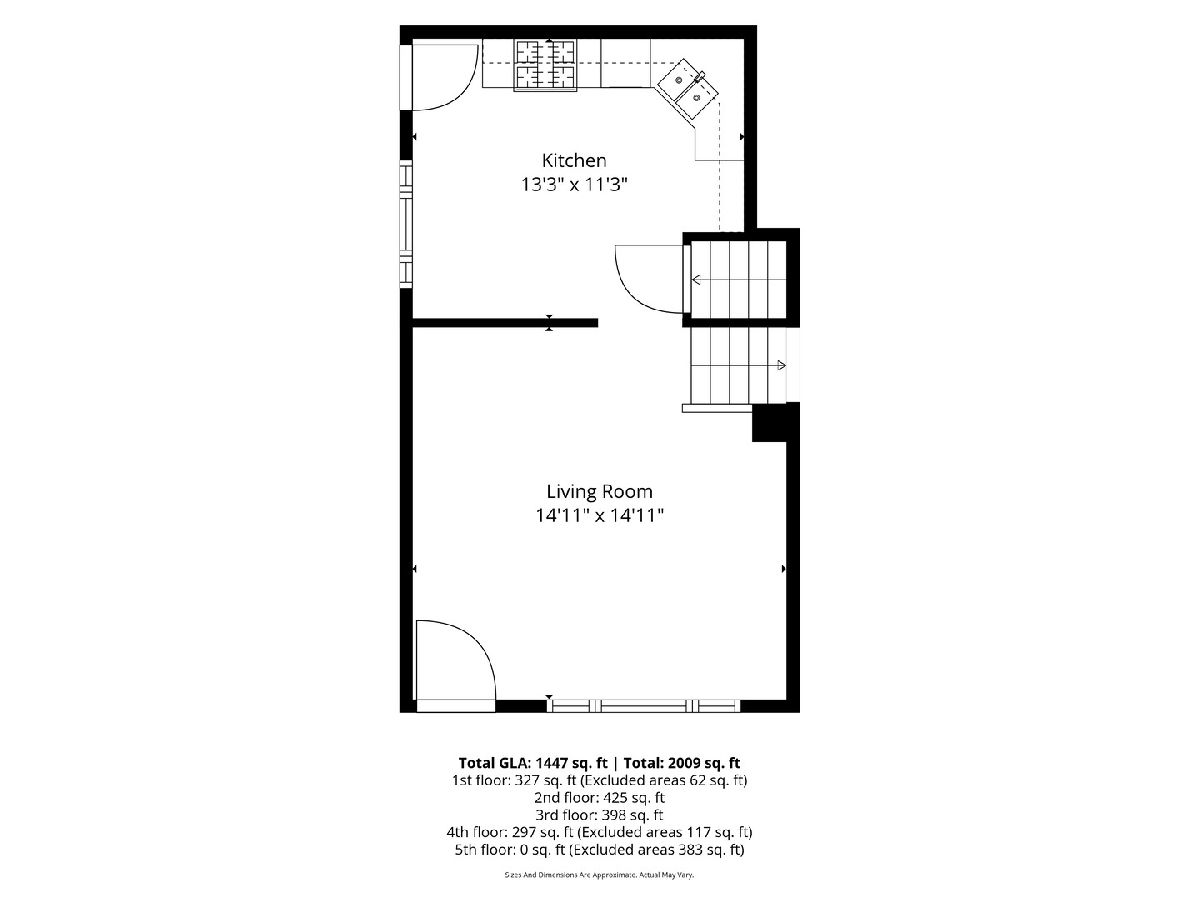
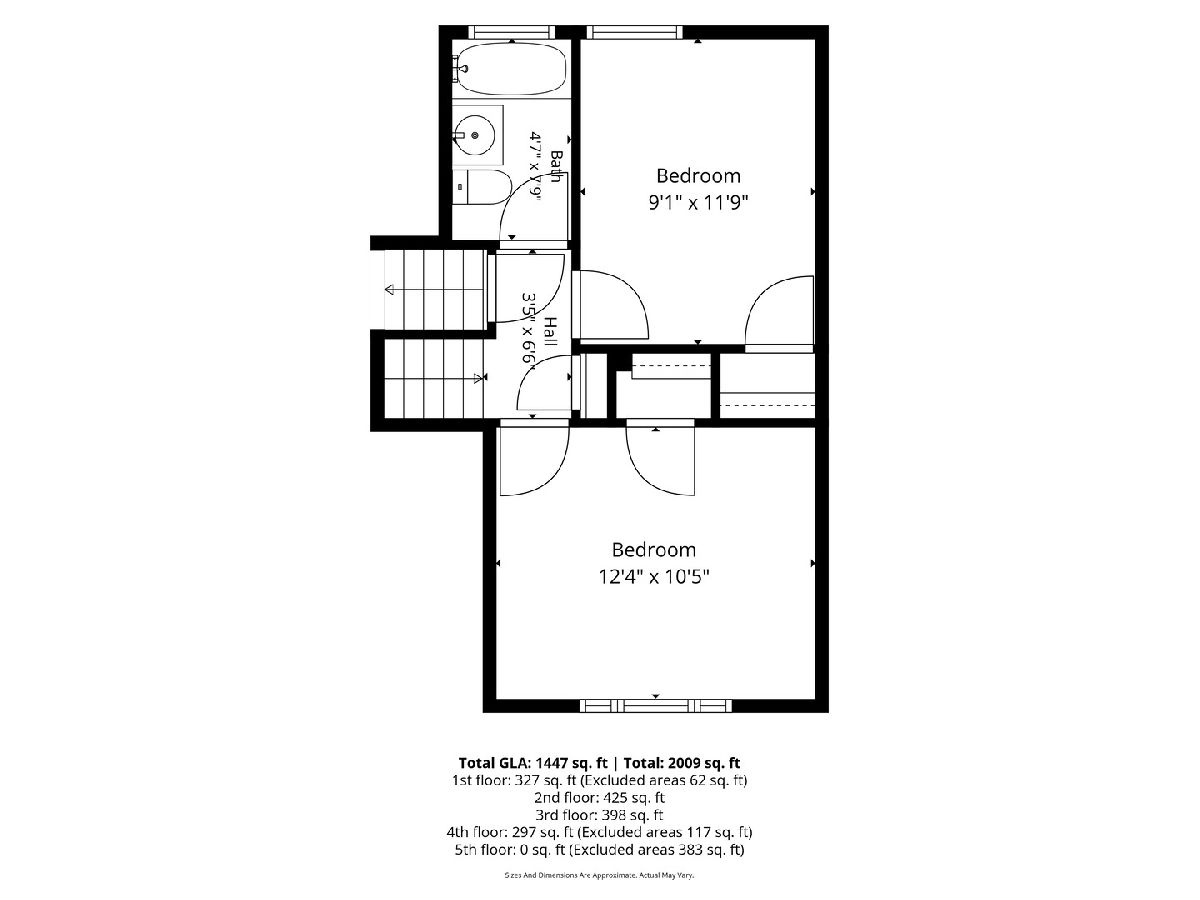
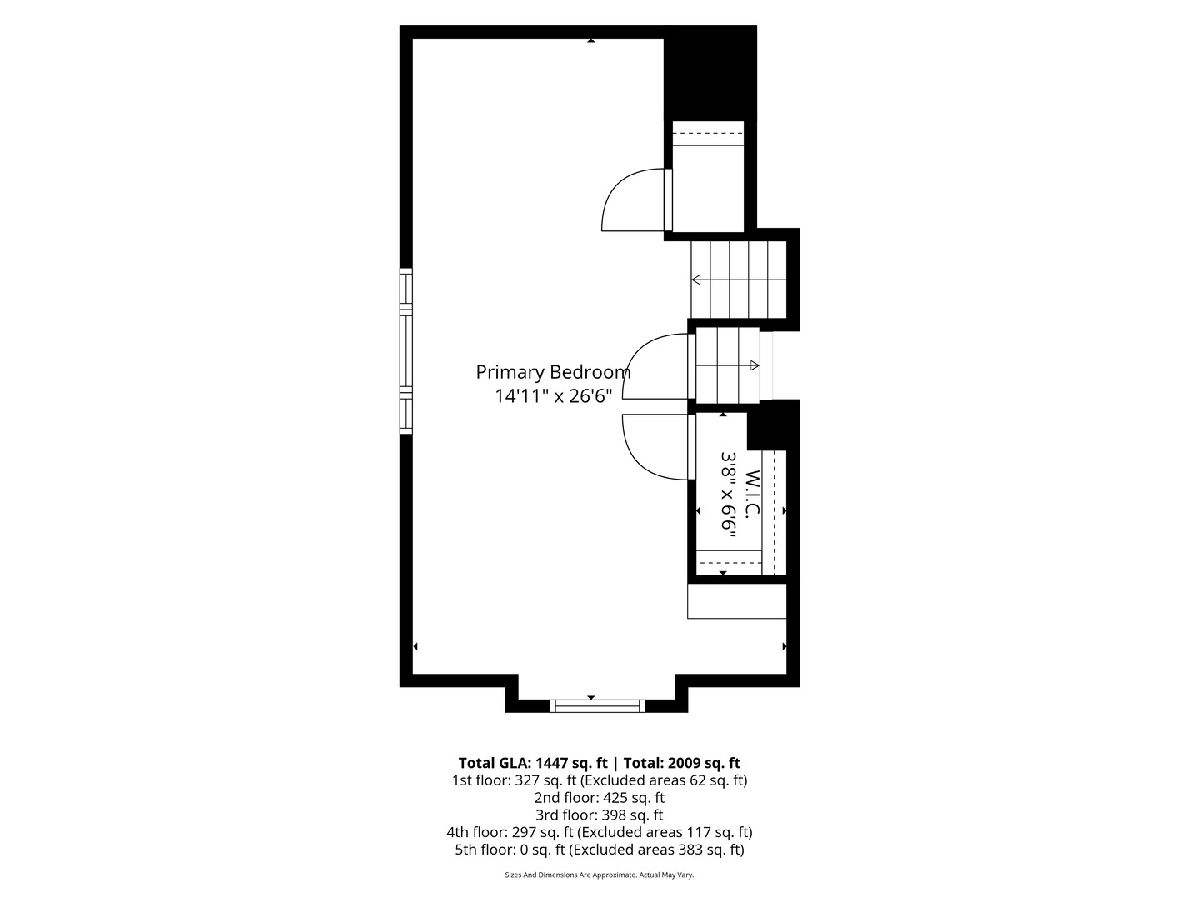
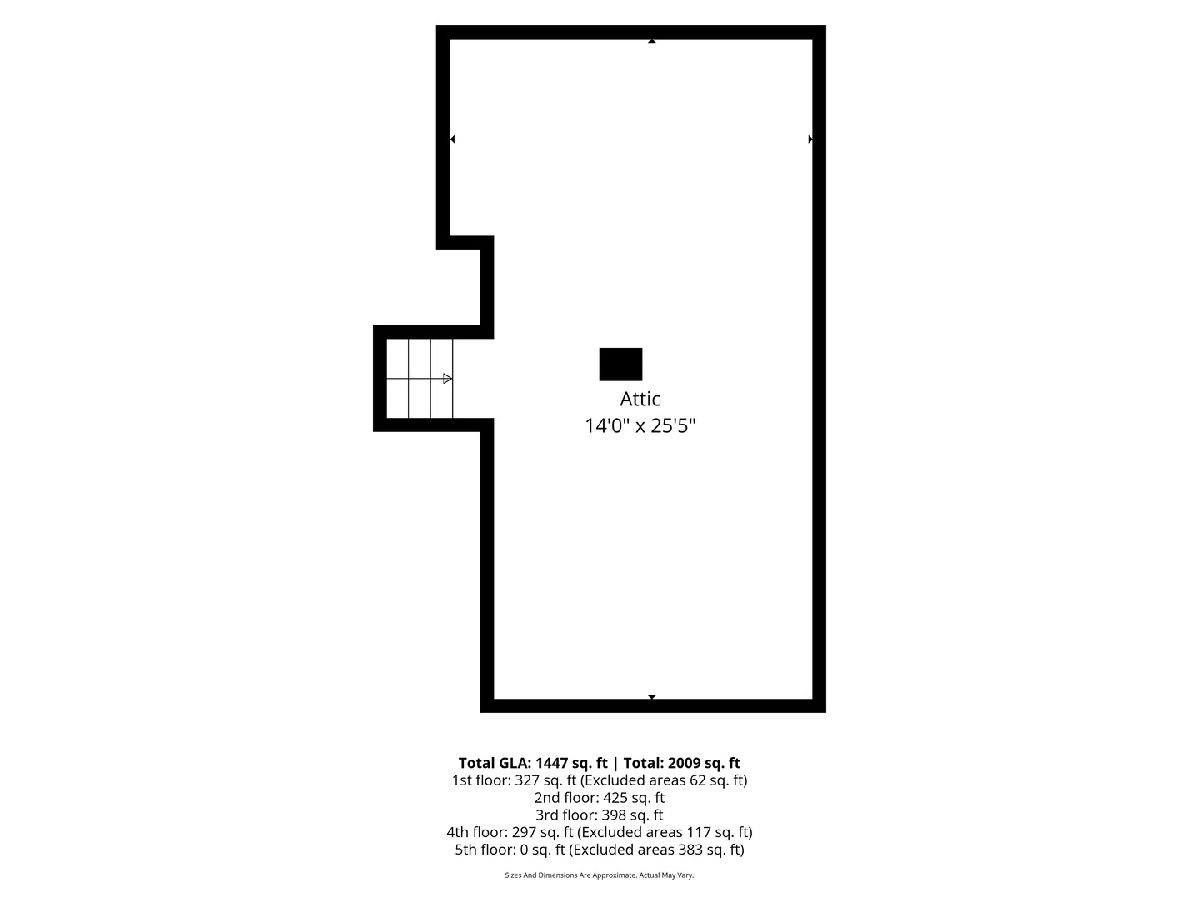
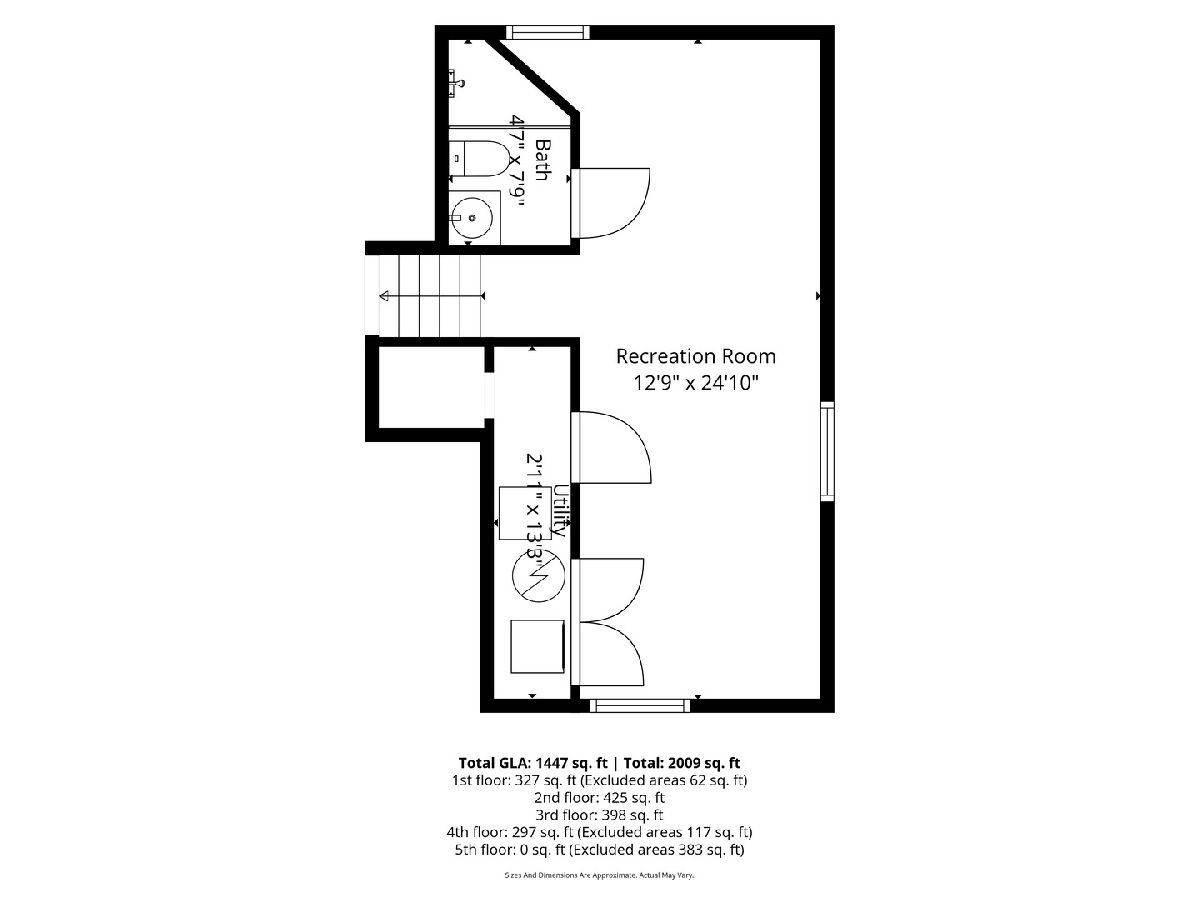
Welcome to this inviting tri-level home in the desirable Lincoln School district! Offering a great combination of space, functionality and recent exterior improvements, this home is ready for its next owners. The home features a brand-new roof and siding on the home and as well as the 1.5 car garage with new door. The spacious living room is filled with natural light from oversized front windows, creating a bright and welcoming atmosphere. The eat-in kitchen offers plenty of cabinet and counter space, along with side door access to driveway. The second-floor features generously sized bedrooms enhanced with custom wainscoting and organized closet systems. Retreat to the spacious third-floor primary bedroom, offering a private and comfortable escape. Large walk up attic from primary bedroom provides additional storage space. The lower level adds additional living space and includes a full bathroom and convenient laundry area. Outside, enjoy the large fenced backyard and patio, perfect for entertaining, outdoor dining and family gatherings. Ideally located approximately 1.5 miles from downtown Elmhurst and the Metra station, with convenient access to shopping, dining, parks and more. A wonderful opportunity to enjoy comfortable living in a great location!
Property Specifics
| Single Family | |
| — | |
| — | |
| 1953 | |
| Partially Finished, Crawl Space, Partial | |
| Vinyl Siding | |
| Asphalt | |
| — | |
| No | |
| — |
| — | |
| — | |
| — / Not Applicable | |
| None | |
| Lake Michigan | |
| Public Sewer | |
| Central Air | |
| Gas, Forced Air | |
| No | |
| 12806146 | |
| 0612323022 |
Nearby Schools
| NAME: | DISTRICT: | DISTANCE: | |
|---|---|---|---|
|
Grade School
Lincoln Elementary School |
205 | — | |
|
Middle School
Sandburg Middle School |
205 | Not in DB | |
|
High School
York Community High School |
205 | Not in DB | |
Property History
| DATE: | EVENT: | PRICE: | SOURCE: |
|---|---|---|---|
| 11 Nov, 2026 | Listed for sale | $445,000 | MRED MLS |
Some photos of this home have been virtually staged.
Room Specifics
Total Bedrooms: 3
Bedrooms Above Ground: 3
Bedrooms Below Ground: 0
Dimensions: 27X15
Floor Type: Carpet
Dimensions: 12X11
Floor Type: Carpet
Dimensions: 12X9
Floor Type: Carpet
Full Bathrooms: 2
Bathroom Amenities: —
Bathroom in Basement: 1
Dimensions: 13X12
Floor Type: Vinyl
Features: Eating Area-Table Space
Dimensions: 2X8
Floor Type: —
Dimensions: 15X15
Floor Type: Carpet
Dimensions: 23X12
Floor Type: Carpet
Rooms: Walk In Closet, Attic
Name: Walk In Closet
Dimensions: 6X8
Floor Type: Carpet
Name: Attic
Dimensions: 26X14
Floor Type: —
Other Specifics
| 1 | |
| — | |
| Detached, Garage | |
| — | |
| — | |
| — | |
| Fenced | |
| — | |
| — | |
| 48x148 | |
| — | |
| None | |
| — | |
| Range, Microwave, Dishwasher | |
| Not in DB | |
| Curbs, Sidewalks, Street Lights, Street Paved | |
| — | |
| — |
Tax History
| Year | Property Taxes |
|---|---|
| 2026 | $6,953 |
Contact Agent
Nearby Similar Homes





Nearby Sold Comparables


Contact Agent
Listing Provided By
@properties Christie?s Internal Real Estate
