

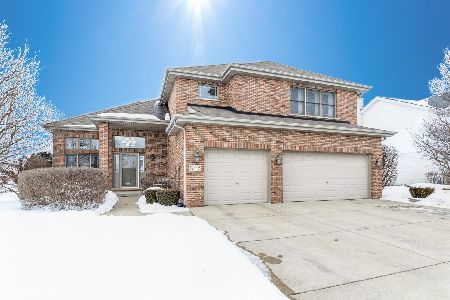
17811 Harper Road, Tinley Park, Illinois 60487
Subdivision > Radcliffe Place
Sorry, we are updating photos, please update this page in 15 minutes
$361,500
|
Sold
|
|
| Status: | Closed |
| Sqft: | 3,125 |
| Cost/Sqft: | $118 |
| Beds: | 5 |
| Baths: | 3 |
| Year Built: | 2005 |
| Property Taxes: | $11,556 |
| Days On Market: | 2837 |
| Lot Size: | 0,24 |
Description
Beautiful 5 bedroom, 3 bath Gallagher & Henry "Wrightwood" model in highly sought after Radcliffe Place. This 2 story has dual staircases to 2nd floor & volume ceilings in both living & dining room. Spacious family room with hardwood floors leads to large bright sunny kitchen with plenty of cabinet/counter space & new SS appliances. Luxury master suite w/ vaulted trey ceiling, two walk-in closets, double sinks, whirlpool tub & separate shower. Enjoy summer on the paver brick patio in the fully fenced backyard. Nothing to do here but unpack sit back and enjoy your new home.
Property Specifics
| Single Family | |
| — | |
| — | |
| 2005 | |
| Full | |
| Aluminum Siding, Brick | |
| Asphalt | |
| — | |
| No | |
| 0.24 |
| Cook | |
| Radcliffe Place | |
| 0 / Not Applicable | |
| None | |
| Lake Michigan | |
| Public Sewer | |
| Central Air, Zoned | |
| Natural Gas, Forced Air, Zoned | |
| 10254749 | |
| 27351150030000 |
Nearby Schools
| NAME: | DISTRICT: | DISTANCE: | |
|---|---|---|---|
|
Grade School
Millennium Elementary School |
140 | — | |
|
Middle School
Prairie View Middle School |
140 | Not in DB | |
|
High School
Victor J Andrew High School |
230 | Not in DB | |
Property History
| DATE: | EVENT: | PRICE: | SOURCE: |
|---|---|---|---|
| 26 Mar, 2019 | Sold | $361,500 | MRED MLS |
| 20 Jan, 2019 | Under contract | $368,000 | MRED MLS |
| 20 Jan, 2019 | Listed for sale | $368,000 | MRED MLS |
Sorry, we are updating photos, please update this page in 15 minutes
Room Specifics
All Bedroom Info:
Total Bedrooms: 5
Bedrooms Above Ground: 5
Bedrooms Below Ground: 0
Total Bedrooms: 5
Bedrooms Above Ground: 5
Bedrooms Below Ground: 0
Second Bedroom Info:
Dimensions: —
Location: —Dimensions: —
Floor Type: Hardwood
Third Bedroom Info:
Dimensions: —
Location: —Dimensions: —
Floor Type: Carpet
Fourth Bedroom Info:
Dimensions: —
Location: —Dimensions: —
Floor Type: Carpet
Bathroom Info:
Full Bathrooms: 3
Partial Bathrooms: 0Full Bathrooms: 3
Bathroom Amenities: Whirlpool, Separate Shower, Double Sink
Bathroom in Basement: 0
Dining Room Info:
Dimensions: —
Location: —Dimensions: —
Floor Type: Carpet
Kitchen Info:
Dimensions: —
Location: —Dimensions: —
Floor Type: Ceramic Tile
Features: Eating Area-Breakfast Bar, Eating Area-Table Space, Island, Pantry-Closet
Laundry Room Info:
Dimensions: —
Location: —Dimensions: —
Floor Type: Vinyl
Living Room Info:
Dimensions: —
Location: —Dimensions: —
Floor Type: Carpet
Family Room Info:
Dimensions: —
Location: —Dimensions: —
Floor Type: Hardwood
Additional Rooms Info:
Rooms: Bedroom 5, Eating Area
Basement: FullRooms: Bedroom 5, Eating Area
Other Specifics
| 3 | |
| Concrete Perimeter | |
| Garage | |
| — | |
| — | |
| — | |
| Brick Paver Patio, Above Ground Pool | |
| Fenced Yard | |
| 85X125 | |
| — | |
| Full | |
| Vaulted/Cathedral Ceilings, Hardwood Floors, First Floor Bedroom, First Floor Laundry, First Floor Full Bath | |
| Range, Dishwasher, Refrigerator, Washer, Dryer, Disposal | |
| Not in DB | |
| Sidewalks, Street Lights, Street Paved | |
| — | |
| — |
Tax History
| Year | Property Taxes |
|---|---|
| 2019 | $11,556 |
Contact Agent
Nearby Similar Homes
8600 Henke Drive, Tinley Park, Illinois 60487

For Sale
$485,000
3 beds / 2.1 baths / 2,478 ft2
Single Family / Built: 2001
36
8930 Golden Pheasant Drive, Tinley Park, Illinois 60487

For Sale
$629,900
4 beds / 3.1 baths / 4,214 ft2
Single Family / Built: 1997
12
Nearby Sold Comparables
17801 Durkin Road, Tinley Park, Illinois 60487

Sold
$374,808
5 beds / 3.1 baths / 3,417 ft2
Single Family / Built: 2005
3871
17813 Durkin Road, Tinley Park, Illinois 60487
Sold
$389,900
4 beds / 2.1 baths / 2,727 ft2
Single Family / Built: 2005
2559
17819 Durkin Road, Tinley Park, Illinois 60487

Sold
$515,000
4 beds / 2.1 baths / 2,663 ft2
Single Family / Built: 2004
1177
8518 Radcliffe Road, Tinley Park, Illinois 60477
Sold
$429,990
5 beds / 2.2 baths / 4,000 ft2
Single Family / Built: 2005
5816
17842 Durkin Road, Tinley Park, Illinois 60478
Sold
$454,900
5 beds / 4.0 baths / 3,200 ft2
Single Family / Built: 2004
2090
17833 Bishop Road, Tinley Park, Illinois 60487
Sold
$329,000
4 beds / 2.1 baths / 2,700 ft2
Single Family / Built: 2005
5020
Contact Agent
Listing Provided By
Coldwell Banker Residential
