

17812 65th Avenue, Tinley Park, Illinois 60477
Sorry, we are updating photos, please update this page in 15 minutes
$145,000
|
Sold
|
|
| Status: | Closed |
| Sqft: | 1,360 |
| Cost/Sqft: | $119 |
| Beds: | 5 |
| Baths: | 2 |
| Year Built: | 1976 |
| Property Taxes: | $5,681 |
| Days On Market: | 5103 |
| Lot Size: | 0,18 |
Description
Short sale has been verbally approved at 145. Huge updated kitchen, ample cabinet space and Eating Area.New Pergo Floors. Master bedroom w/double closets. Good sized bedrooms. Fully Fenced yard, Steps to Park! Many updates have already been done starting with windows/kitchen/baths. Home has been converted into a 4 bdroom no dining room.Experience short sale att is handing this short sale.
Property Specifics
| Single Family | |
| — | |
| Bi-Level | |
| 1976 | |
| None | |
| Brick | |
| Asphalt | |
| — | |
| No | |
| 0.18 |
| Cook | |
| — | |
| 0 / Not Applicable | |
| None | |
| Lake Michigan, Public | |
| Public Sewer | |
| Central Air | |
| Natural Gas, Forced Air | |
| 08215167 | |
| 28312210090000 |
Property History
| DATE: | EVENT: | PRICE: | SOURCE: |
|---|---|---|---|
| 13 Aug, 2013 | Sold | $145,000 | MRED MLS |
| 4 Jun, 2013 | Under contract | $161,898 | MRED MLS |
| — | Last price change | $171,898 | MRED MLS |
| 6 Nov, 2012 | Listed for sale | $179,898 | MRED MLS |
| 22 Dec, 2014 | Sold | $226,000 | MRED MLS |
| 19 Nov, 2014 | Under contract | $229,000 | MRED MLS |
| — | Last price change | $224,900 | MRED MLS |
| 3 Sep, 2014 | Listed for sale | $229,000 | MRED MLS |
| 20 Jan, 2026 | Sold | $350,900 | MRED MLS |
| 24 Dec, 2025 | Under contract | $349,900 | MRED MLS |
| 10 Dec, 2025 | Listed for sale | $349,900 | MRED MLS |
Sorry, we are updating photos, please update this page in 15 minutes
Room Specifics
All Bedroom Info:
Total Bedrooms: 5
Bedrooms Above Ground: 5
Bedrooms Below Ground: 0
Total Bedrooms: 5
Bedrooms Above Ground: 5
Bedrooms Below Ground: 0
Second Bedroom Info:
Dimensions: —
Location: —Dimensions: —
Floor Type: Carpet
Third Bedroom Info:
Dimensions: —
Location: —Dimensions: —
Floor Type: Carpet
Fourth Bedroom Info:
Dimensions: —
Location: —Dimensions: —
Floor Type: Carpet
Bathroom Info:
Full Bathrooms: 2
Partial Bathrooms: 1Full Bathrooms: 2
Bathroom Amenities: Soaking Tub
Bathroom in Basement: 0
Kitchen Info:
Dimensions: —
Location: —Dimensions: —
Floor Type: Wood Laminate
Features: Eating Area-Table Space, Pantry-Closet
Laundry Room Info:
Dimensions: —
Location: —Dimensions: —
Floor Type: Other
Living Room Info:
Dimensions: —
Location: —Dimensions: —
Floor Type: Wood Laminate
Family Room Info:
Dimensions: —
Location: —Dimensions: —
Floor Type: Ceramic Tile
Additional Rooms Info:
Rooms: Bedroom 5
Basement: NoneRooms: Bedroom 5
Other Specifics
| 2 | |
| Concrete Perimeter | |
| Garage | |
| — | |
| — | |
| — | |
| Patio | |
| — | |
| 60X120 | |
| Unfinished | |
| None | |
| Wood Laminate Floors | |
| Range, Microwave, Dishwasher, Refrigerator | |
| Not in DB | |
| Sidewalks, Street Lights, Street Paved | |
| — | |
| — |
Tax History
| Year | Property Taxes |
|---|---|
| 2013 | $5,681 |
| 2026 | $7,783 |
Contact Agent
Nearby Similar Homes
17736 Ridgeland Avenue, Tinley Park, Illinois 60477
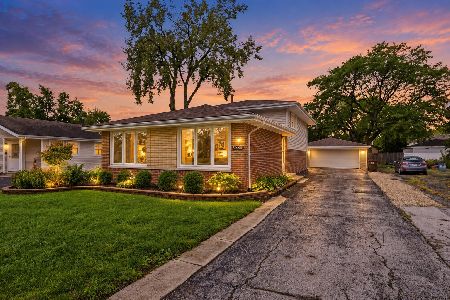
For Sale
$370,000
3 beds / 2.0 baths / 1,300 ft2
Single Family / Built: 1970
34
17649 65th Avenue, Tinley Park, Illinois 60477
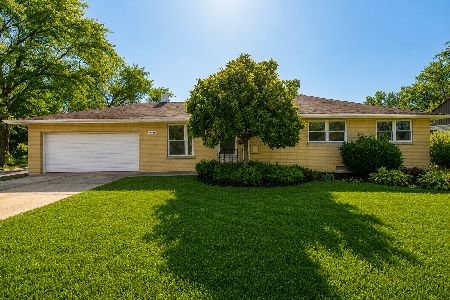
For Sale
$404,900
3 beds / 2.0 baths / 1,327 ft2
Single Family / Built: 1959
20
17627 65th Avenue, Tinley Park, Illinois 60477
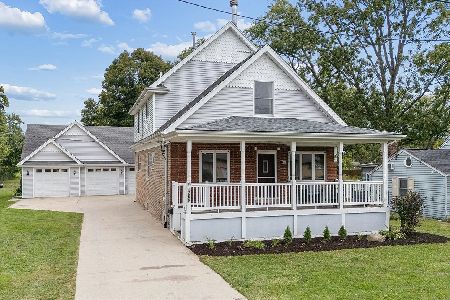
For Sale
$489,900
5 beds / 3.0 baths / 2,594 ft2
Single Family / Built: —
22
17556 65th Avenue, Tinley Park, Illinois 60477
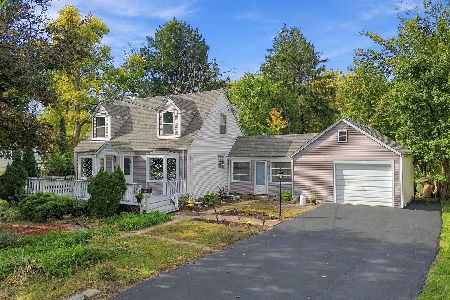
For Sale
$285,000
3 beds / 2.0 baths / 1,370 ft2
Single Family / Built: 1950
14
6500 182nd Street, Tinley Park, Illinois 60477
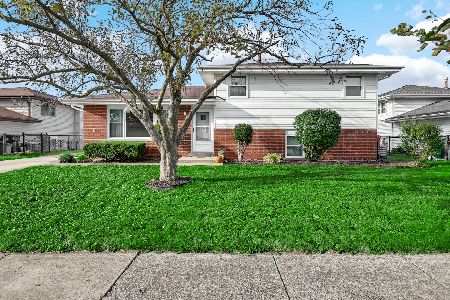
For Sale
$344,900
3 beds / 2.0 baths / 1,150 ft2
Single Family / Built: 1975
33
6406 182nd Street, Tinley Park, Illinois 60477
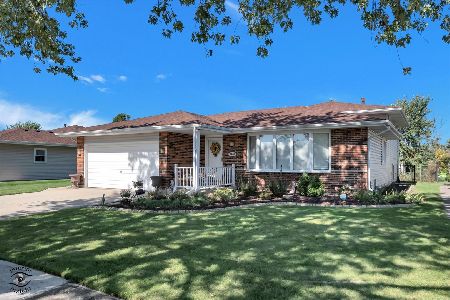
For Sale
$385,000
3 beds / 2.0 baths / 1,163 ft2
Single Family / Built: 1977
8
Nearby Sold Comparables
17812 65th Avenue, Tinley Park, Illinois 60477

Sold
$229,000
4 beds / 2.1 baths / 1,700 ft2
Single Family / Built: 1976
4437
17806 65th Avenue, Tinley Park, Illinois 60477
Sold
$204,900
3 beds / 1.1 baths / 1,350 ft2
Single Family / Built: 1975
4087
17824 65th Avenue, Tinley Park, Illinois 60477

Sold
$269,900
3 beds / 1.1 baths / 1,350 ft2
Single Family / Built: 1975
935
17824 65th Avenue, Tinley Park, Illinois 60477
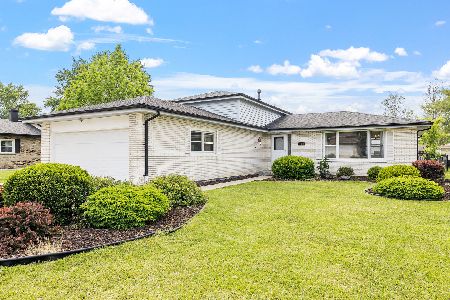
Sold
$394,000
3 beds / 2.0 baths / 1,350 ft2
Single Family / Built: 1974
510
17830 65th Avenue, Tinley Park, Illinois 60477
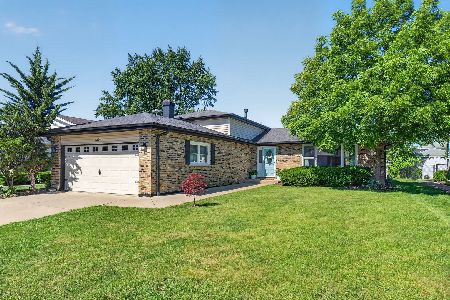
Sold
$365,000
3 beds / 1.1 baths / 1,350 ft2
Single Family / Built: 1974
110
17754 65th Avenue, Tinley Park, Illinois 60477
Sold
$229,900
3 beds / 2.1 baths / 1,350 ft2
Single Family / Built: 1975
5452
Contact Agent
Listing Provided By
Baird & Warner
