

17815 Haas Road, Mokena, Illinois 60448
Sorry, we are updating photos, please update this page in 15 minutes
$1,125,000
|
Sold
|
|
| Status: | Closed |
| Sqft: | 10,271 |
| Cost/Sqft: | $117 |
| Beds: | 5 |
| Baths: | 7 |
| Year Built: | 2008 |
| Property Taxes: | $26,653 |
| Days On Market: | 2611 |
| Lot Size: | 2,50 |
Description
Estate living at its best with this Gorgeous 10,000+ Square foot home on over 2.5 Acres! Best of the Best Craftsmanship throughout! Master bedroom features 18x17 bonus recreation room, 11x15 Walk-in Closet and a amazing master bath w/whirlpool tub and large walk-in shower! 2 story family rm, main level office, walk-out finished basement with 2nd fireplace, Custom Wet Bar and Theater room! 4 car heated garage also room for additional out building!
Property Specifics
| Single Family | |
| — | |
| — | |
| 2008 | |
| Full, Walkout | |
| Brick | |
| Asphalt | |
| — | |
| No | |
| 2.5 |
| Will | |
| — | |
| — / Not Applicable | |
| None | |
| Private Well | |
| Septic-Private | |
| Central Air | |
| Natural Gas, Radiant, Sep Heating Systems - 2+ | |
| 10507377 | |
| 1605361000470000 |
Nearby Schools
| NAME: | DISTRICT: | DISTANCE: | |
|---|---|---|---|
|
High School
Lockport Township High School |
205 | Not in DB | |
Property History
| DATE: | EVENT: | PRICE: | SOURCE: |
|---|---|---|---|
| 22 Nov, 2019 | Sold | $1,125,000 | MRED MLS |
| 19 Sep, 2019 | Under contract | $1,200,000 | MRED MLS |
| 3 Sep, 2019 | Listed for sale | $1,200,000 | MRED MLS |
Sorry, we are updating photos, please update this page in 15 minutes
Room Specifics
All Bedroom Info:
Total Bedrooms: 5
Bedrooms Above Ground: 5
Bedrooms Below Ground: 0
Total Bedrooms: 5
Bedrooms Above Ground: 5
Bedrooms Below Ground: 0
Second Bedroom Info:
Dimensions: —
Location: —Dimensions: —
Floor Type: Carpet
Third Bedroom Info:
Dimensions: —
Location: —Dimensions: —
Floor Type: Carpet
Fourth Bedroom Info:
Dimensions: —
Location: —Dimensions: —
Floor Type: Hardwood
Bathroom Info:
Full Bathrooms: 7
Partial Bathrooms: 1Full Bathrooms: 7
Bathroom Amenities: Whirlpool, Separate Shower, Double Sink, Full Body Spray Shower
Bathroom in Basement: 1
Dining Room Info:
Dimensions: —
Location: —Dimensions: —
Floor Type: Hardwood
Kitchen Info:
Dimensions: —
Location: —Dimensions: —
Floor Type: Hardwood
Features: Eating Area-Breakfast Bar, Eating Area-Table Space, Pantry-Closet, Pantry-Walk-in
Laundry Room Info:
Dimensions: —
Location: —Dimensions: —
Floor Type: Ceramic Tile
Living Room Info:
Dimensions: —
Location: —Dimensions: —
Floor Type: Carpet
Family Room Info:
Dimensions: —
Location: —Dimensions: —
Floor Type: Hardwood
Additional Rooms Info:
Rooms: Bedroom 5, Office, Bonus Room, Recreation Room, Theatre Room, Utility Room-2nd Floor, Enclosed Porch
Basement: Full, WalkoutRooms: Bedroom 5, Office, Bonus Room, Recreation Room, Theatre Room, Utility Room-2nd Floor, Enclosed Porch
Other Specifics
| 4 | |
| Concrete Perimeter | |
| Garage | |
| — | |
| — | |
| — | |
| Patio, Porch Screened | |
| Landscaped, Mature Trees | |
| 264X412 | |
| — | |
| Full | |
| Vaulted/Cathedral Ceilings, Bar-Wet, First Floor Bedroom, First Floor Laundry, Second Floor Laundry, First Floor Full Bath | |
| Double Oven, Microwave, Dishwasher, Refrigerator, High End Refrigerator, Bar Fridge, Washer, Dryer, Stainless Steel Appliance(s), Wine Refrigerator, Water Softener Owned | |
| Not in DB | |
| — | |
| — | |
| Wood Burning |
Tax History
| Year | Property Taxes |
|---|---|
| 2019 | $26,653 |
Contact Agent
Nearby Similar Homes
18048 Crystal Lake Drive, Mokena, Illinois 60448
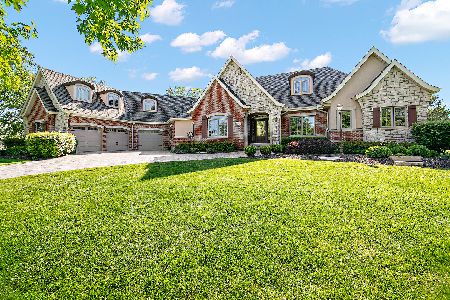
For Sale
$1,499,000
5 beds / 5.1 baths / 7,938 ft2
Single Family / Built: 2007
56
Nearby Sold Comparables
17751 Haas Road, Mokena, Illinois 60448

Sold
$249,000
4 beds / 2.2 baths / 3,094 ft2
Single Family / Built: 1989
2916
17863 Haas Road, Mokena, Illinois 60448
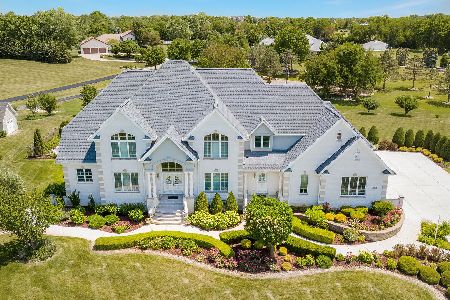
Sold
$1,000,000
6 beds / 4.1 baths / 0 ft2
Single Family / Built: 2002
1957
12808 Timber Lane, Homer Glen, Illinois 60491
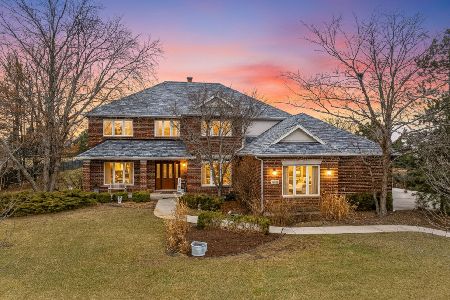
Sold
$625,000
4 beds / 3.1 baths / 3,274 ft2
Single Family / Built: 2005
243
12814 Timber Lane, Mokena, Illinois 60448
Sold
$449,900
4 beds / 3.1 baths / 3,153 ft2
Single Family / Built: 2001
3052
17663 Haas Road, Mokena, Illinois 60448
Sold
$499,900
4 beds / 3.1 baths / 3,000 ft2
Single Family / Built: 1980
3057
12820 Timber Lane, Mokena, Illinois 60448
Sold
$550,000
4 beds / 2.1 baths / 0 ft2
Single Family / Built: 2005
5198
Contact Agent
Listing Provided By
Century 21 Pride Realty
