

17820 Navajo Trace, Tinley Park, Illinois 60477
Subdivision > Pottawatomie
Sorry, we are updating photos, please update this page in 15 minutes
$380,000
|
Sold
|
|
| Status: | Closed |
| Sqft: | 3,713 |
| Cost/Sqft: | $105 |
| Beds: | 4 |
| Baths: | 3 |
| Year Built: | 1991 |
| Property Taxes: | $9,410 |
| Days On Market: | 4206 |
| Lot Size: | 0,00 |
Description
EXTRA SPECIAL-HUGE-CUSTOM KAMP BUILT HOME IS AN ENTERTAINERS DREAM! Kitchen/eating area featuring hardwood-granite-oak cabs-island-new appls-walk-in-pantry & slate back-splash opens to 2-story fam rm w/brick fireplace & wet-bar. Den/TV rm+living & formal dining rm. Elegant foyer & perfect ldy rm. Everything is OVER-SIZED & CUSTOM including master/closet, bdrms+bonus rm. Awesome finished basement w/bar. MUST BE SEEN!
Property Specifics
| Single Family | |
| — | |
| Traditional | |
| 1991 | |
| Full | |
| Brick, Cedar | |
| Asphalt | |
| — | |
| No | |
| — |
| Cook | |
| Pottawatomie | |
| 0 / Not Applicable | |
| None | |
| Lake Michigan | |
| Public Sewer | |
| Central Air, Zoned | |
| Natural Gas, Forced Air, Zoned | |
| 08899061 | |
| 27352190270000 |
Property History
| DATE: | EVENT: | PRICE: | SOURCE: |
|---|---|---|---|
| 12 Jun, 2015 | Sold | $380,000 | MRED MLS |
| 26 Apr, 2015 | Under contract | $389,900 | MRED MLS |
| 22 Apr, 2015 | Listed for sale | $389,900 | MRED MLS |
Sorry, we are updating photos, please update this page in 15 minutes
Room Specifics
All Bedroom Info:
Total Bedrooms: 4
Bedrooms Above Ground: 4
Bedrooms Below Ground: 0
Total Bedrooms: 4
Bedrooms Above Ground: 4
Bedrooms Below Ground: 0
Second Bedroom Info:
Dimensions: —
Location: —Dimensions: —
Floor Type: Carpet
Third Bedroom Info:
Dimensions: —
Location: —Dimensions: —
Floor Type: Carpet
Fourth Bedroom Info:
Dimensions: —
Location: —Dimensions: —
Floor Type: Carpet
Bathroom Info:
Full Bathrooms: 3
Partial Bathrooms: 1Full Bathrooms: 3
Bathroom Amenities: Whirlpool, Separate Shower, Double Sink
Bathroom in Basement: 0
Dining Room Info:
Dimensions: —
Location: —Dimensions: —
Floor Type: Carpet
Kitchen Info:
Dimensions: —
Location: —Dimensions: —
Floor Type: Hardwood
Features: Eating Area-Table Space, Island, Pantry-Butler, Pantry-Walk-in
Laundry Room Info:
Dimensions: —
Location: —Dimensions: —
Floor Type: Hardwood
Living Room Info:
Dimensions: —
Location: —Dimensions: —
Floor Type: Carpet
Family Room Info:
Dimensions: —
Location: —Dimensions: —
Floor Type: Carpet
Additional Rooms Info:
Rooms: Bonus Room, Den, Foyer, Recreation Room, Storage, Utility Room-Lower Level, Walk In Closet, Workshop
Basement: FullRooms: Bonus Room, Den, Foyer, Recreation Room, Storage, Utility Room-Lower Level, Walk In Closet, Workshop
Other Specifics
| 2.5 | |
| Concrete Perimeter | |
| Garage | |
| — | |
| — | |
| — | |
| Deck, Storms/Screens | |
| Corner Lot, Landscaped | |
| 85 X 127 | |
| Full | |
| Full | |
| Vaulted/Cathedral Ceilings, Bar-Wet, Hardwood Floors, First Floor Laundry | |
| Double Oven, Microwave, Dishwasher, Refrigerator, Washer, Dryer, Disposal | |
| Not in DB | |
| Sidewalks, Street Lights, Street Paved | |
| — | |
| Attached Fireplace Doors/Screen, Gas Log |
Tax History
| Year | Property Taxes |
|---|---|
| 2015 | $9,410 |
Contact Agent
Nearby Similar Homes
8040 Chippewa Trail, Tinley Park, Illinois 60477

For Sale
$569,900
4 beds / 2.0 baths / 2,600 ft2
Single Family / Built: 1985
35
7830 Joliet Drive, Tinley Park, Illinois 60477

For Sale
$635,000
5 beds / 2.1 baths / 3,656 ft2
Single Family / Built: 1993
8
8127 Abbey Road, Tinley Park, Illinois 60477
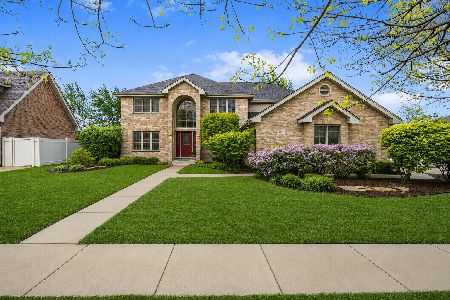
For Sale
$615,000
5 beds / 2.1 baths / 3,392 ft2
Single Family / Built: 2003
10
Nearby Sold Comparables

17750 Navajo Trace, Tinley Park, Illinois 60477

Sold
$400,000
5 beds / 3.0 baths / 3,250 ft2
Single Family / Built: 1990
2265
17750 Navajo, Tinley Park, Illinois 60477

Sold
$391,000
5 beds / 3.0 baths / 3,250 ft2
Single Family / Built: 1990
3056
17835 Navajo Trace, Tinley Park, Illinois 60477
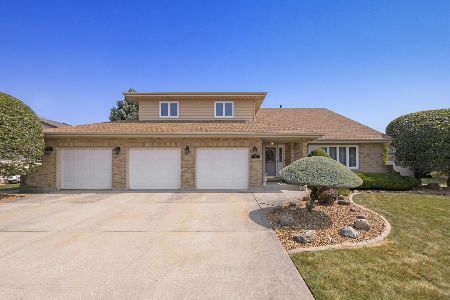
Sold
$535,000
5 beds / 4.0 baths / 3,250 ft2
Single Family / Built: 1989
721
Contact Agent
Listing Provided By
Coldwell Banker The Real Estate Group
