

8030 Apache Trail, Tinley Park, Illinois 60477
$315,000
|
Sold
|
|
| Status: | Closed |
| Sqft: | 3,000 |
| Cost/Sqft: | $108 |
| Beds: | 3 |
| Baths: | 3 |
| Year Built: | 1988 |
| Property Taxes: | $8,602 |
| Days On Market: | 3809 |
| Lot Size: | 0,24 |
Description
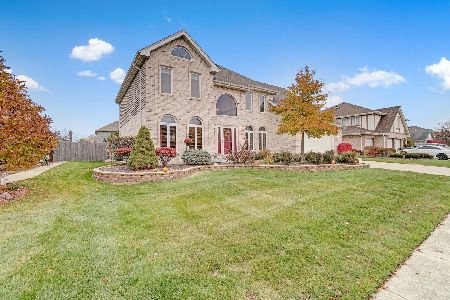
Welcome to Pottawatomie and your new home. This amazing "forester"model is rarely on the market, enjoy the extra square footage in every room, LOOK AT THE SIZE OF THE ROOMS!! Beautiful double door entry leads to your foyer, step up to large living-room that looks up to dining room. Up ahead is your gorgeous kitchen with elegant cabinets & granite counter-tops lots of windows here, BIG 20x15 breakfast nook overlooks amazing family room that features a complete wall fireplace, step out from family room to breathtaking 33x20 deck, HUGE backyard, minimum maintenance with brick exterior. Sub-basement has 11ft high ceilings with a 2nd kitchen, bar, pool-table "great for entertaining". Upstairs you'll find your retreat 3 big bedrooms, master bath has a Jacuzzi tub waiting for you. Outside 3 car wide driveway, wrap-around deck, luscious landscaping & so much more...all this home needs is YOU!!
Property Specifics
| Single Family | |
| — | |
| — | |
| 1988 | |
| Full | |
| Brick | |
| Asphalt | |
| FORESTER | |
| No | |
| 0.24 |
| Cook | |
| Pottawatomie | |
| 0 / Not Applicable | |
| None | |
| Lake Michigan, Public | |
| Public Sewer | |
| Central Air | |
| Natural Gas, Forced Air | |
| 09235639 | |
| 27352190240000 |
Property History
| DATE: | EVENT: | PRICE: | SOURCE: |
|---|---|---|---|
| 18 Aug, 2016 | Sold | $315,000 | MRED MLS |
| 16 Jun, 2016 | Under contract | $325,000 | MRED MLS |
| 23 May, 2016 | Listed for sale | $325,000 | MRED MLS |
Room Specifics
Total Bedrooms: 3
Bedrooms Above Ground: 3
Bedrooms Below Ground: 0
Dimensions: —
Floor Type: Carpet
Dimensions: —
Floor Type: Carpet
Full Bathrooms: 3
Bathroom Amenities: Whirlpool
Bathroom in Basement: 0
Dimensions: —
Floor Type: Carpet
Dimensions: —
Floor Type: Vinyl
Features: Eating Area-Table Space
Dimensions: —
Floor Type: Vinyl
Dimensions: —
Floor Type: Carpet
Dimensions: —
Floor Type: Carpet
Rooms: Kitchen, Deck, Great Room
Other Specifics
| 2 | |
| Concrete Perimeter | |
| Garage | |
| — | |
| — | |
| — | |
| Deck | |
| — | |
| 78X135 | |
| — | |
| Full | |
| Vaulted/Cathedral Ceilings, Bar-Dry | |
| Range, Microwave, Dishwasher, Refrigerator, Washer, Dryer, Disposal | |
| Not in DB | |
| Sidewalks, Street Lights, Street Paved | |
| — | |
| Gas Starter |
Tax History
| Year | Property Taxes |
|---|---|
| 2016 | $8,602 |
Contact Agent
Nearby Similar Homes
Nearby Sold Comparables

Contact Agent
Listing Provided By
Century 21 Affiliated
