

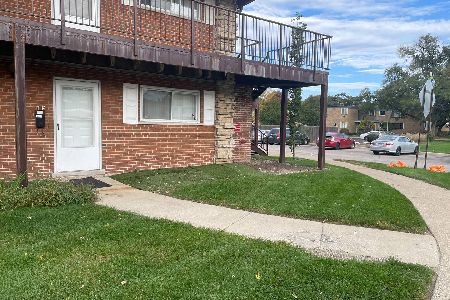
1783 Algonquin Road, Mount Prospect, Illinois 60056


$138,000
|
Sold
|
|
| Status: | Closed |
| Sqft: | 980 |
| Cost/Sqft: | $148 |
| Beds: | 2 |
| Baths: | 2 |
| Year Built: | 1979 |
| Property Taxes: | $2,244 |
| Days On Market: | 2734 |
| Lot Size: | 0,00 |
Description
Great location-Cinnamon Cove Complex. Clean/Very well maintained and updated first floor unit. 2 Bedrooms. 2 Baths. Newer Kitchen Cabinets. Corian counter tops! Extended Corian counter top with extra seating. Both bathrooms retiled in shower areas and floor. In unit washer and dryer. Large 7' X 11' basement storage area. Shelves in the storage area are not included. You are allowed two parking spaces. One is assigned. #72. The other is general parking. Both need a sticker once a year at a cost of $50. The basement area is sprinkled. Electric furnace, water heater, dryer and stove. No Gas in the unit. Roof was replaced in 2012. Major improvement to come: Lift Station will be replaced this summer without a special assessment.
Property Specifics
| Condos/Townhomes | |
| 3 | |
| — | |
| 1979 | |
| Full | |
| Brick | |
| — | |
| — | |
| No | |
| — |
| Cook | |
| Cinnamon Cove | |
| 250 / Monthly | |
| Water, Insurance, Security, Exterior Maintenance, Lawn Care, Scavenger, Snow Removal | |
| Public | |
| Public Sewer | |
| Central Air | |
| Electric | |
| 10369938 | |
| 08222030711031 |
Nearby Schools
| NAME: | DISTRICT: | DISTANCE: | |
|---|---|---|---|
|
Grade School
John Jay Elementary School |
59 | — | |
|
Middle School
Holmes Junior High School |
59 | Not in DB | |
|
High School
Rolling Meadows High School |
214 | Not in DB | |
Property History
| DATE: | EVENT: | PRICE: | SOURCE: |
|---|---|---|---|
| 7 Jun, 2019 | Sold | $138,000 | MRED MLS |
| 14 May, 2019 | Under contract | $144,900 | MRED MLS |
| 7 May, 2019 | Listed for sale | $144,900 | MRED MLS |


Room Specifics
Total Bedrooms: 2
Bedrooms Above Ground: 2
Bedrooms Below Ground: 0
Dimensions: —
Floor Type: Wood Laminate
Full Bathrooms: 2
Bathroom Amenities: —
Bathroom in Basement: 0
Dimensions: —
Floor Type: Wood Laminate
Dimensions: —
Floor Type: Ceramic Tile
Features: Eating Area-Breakfast Bar
Dimensions: —
Floor Type: Wood Laminate
Rooms: No additional rooms
Other Specifics
| — | |
| — | |
| Space/s | |
| — | |
| — | |
| — | |
| Patio | |
| Common Grounds | |
| 1170X184X819X254X211 | |
| — | |
| Full | |
| — | |
| Range, Microwave, Dishwasher, Refrigerator, Washer, Dryer | |
| Not in DB | |
| — | |
| Storage | |
| — |
Tax History
| Year | Property Taxes |
|---|---|
| 2019 | $2,244 |
Contact Agent
Nearby Similar Homes

Nearby Sold Comparables

Contact Agent
Listing Provided By
Villa Miel Realty, Inc.
