

1783 Bradford Lane, Crystal Lake, Illinois 60014
Subdivision > The Villages
Sorry, we are updating photos, please update this page in 15 minutes
$238,000
|
Sold
|
|
| Status: | Closed |
| Sqft: | 2,201 |
| Cost/Sqft: | $109 |
| Beds: | 4 |
| Baths: | 4 |
| Year Built: | 1990 |
| Property Taxes: | $7,727 |
| Days On Market: | 4687 |
| Lot Size: | 0,21 |
Description
Super clean home w/all new hardwood flooring, a to-die-for master bath w/heated floors, & a finished basement suite w/5th bedroom & full bath. 3,000sf of living space! Plus it's across from a beautiful park. Brand new furnace & A/C, newer appliances & mechanicals. Fenced back yard w/spacious patio & a large storage shed to side of home. Pull down stairs in garage to storage room. In great shape and ready now!
Property Specifics
| Single Family | |
| — | |
| Contemporary | |
| 1990 | |
| Full | |
| Aluminum Siding, Stone | |
| Asphalt | |
| — | |
| No | |
| 0.21 |
| Mc Henry | |
| The Villages | |
| 0 / Not Applicable | |
| None | |
| Public | |
| Public Sewer | |
| Central Air | |
| Natural Gas, Forced Air | |
| 08517406 | |
| 1919252011 |
Nearby Schools
| NAME: | DISTRICT: | DISTANCE: | |
|---|---|---|---|
|
Grade School
Indian Prairie Elementary School |
47 | — | |
|
Middle School
Lundahl Middle School |
47 | Not in DB | |
|
High School
Crystal Lake Central High School |
155 | Not in DB | |
Property History
| DATE: | EVENT: | PRICE: | SOURCE: |
|---|---|---|---|
| 14 Mar, 2014 | Sold | $238,000 | MRED MLS |
| 29 Jan, 2014 | Under contract | $239,500 | MRED MLS |
| 15 Jan, 2014 | Listed for sale | $239,500 | MRED MLS |
Sorry, we are updating photos, please update this page in 15 minutes
Room Specifics
All Bedroom Info:
Total Bedrooms: 5
Bedrooms Above Ground: 4
Bedrooms Below Ground: 1
Total Bedrooms: 5
Bedrooms Above Ground: 4
Bedrooms Below Ground: 1
Second Bedroom Info:
Dimensions: —
Location: —Dimensions: —
Floor Type: Hardwood
Third Bedroom Info:
Dimensions: —
Location: —Dimensions: —
Floor Type: Hardwood
Fourth Bedroom Info:
Dimensions: —
Location: —Dimensions: —
Floor Type: Hardwood
Bathroom Info:
Full Bathrooms: 4
Partial Bathrooms: 1Full Bathrooms: 4
Bathroom Amenities: Whirlpool, Separate Shower, Double Sink
Bathroom in Basement: 1
Dining Room Info:
Dimensions: —
Location: —Dimensions: —
Floor Type: Hardwood
Kitchen Info:
Dimensions: —
Location: —Dimensions: —
Floor Type: Ceramic Tile
Features: Eating Area-Breakfast Bar, Eating Area-Table Space, Pantry-Closet
Laundry Room Info:
Dimensions: —
Location: —Dimensions: —
Floor Type: Ceramic Tile
Living Room Info:
Dimensions: —
Location: —Dimensions: —
Floor Type: Hardwood
Family Room Info:
Dimensions: —
Location: —Dimensions: —
Floor Type: Hardwood
Additional Rooms Info:
Rooms: Bedroom 5, Eating Area, Exercise Room, Media Room
Basement: FullRooms: Bedroom 5, Eating Area, Exercise Room, Media Room
Other Specifics
| 2 | |
| Concrete Perimeter | |
| Garage | |
| — | |
| — | |
| — | |
| Patio, Porch, Brick Paver Patio, Storms/Screens | |
| — | |
| 9333 | |
| — | |
| Full | |
| Hardwood Floors, Heated Floors, In-Law Arrangement, First Floor Laundry | |
| Range, Microwave, Dishwasher, Refrigerator, Washer, Dryer, Disposal | |
| Not in DB | |
| Sidewalks, Street Lights, Street Paved | |
| — | |
| Attached Fireplace Doors/Screen, Gas Starter |
Tax History
| Year | Property Taxes |
|---|---|
| 2014 | $7,727 |
Contact Agent
Nearby Similar Homes
1740 Bradford Lane, Crystal Lake, Illinois 60014
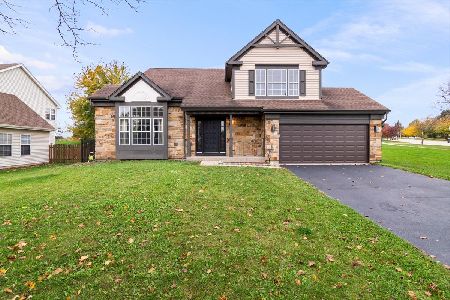
For Sale
$469,000
4 beds / 2.1 baths / 2,336 ft2
Single Family / Built: 1990
8
1823 Somerfield Lane, Crystal Lake, Illinois 60014
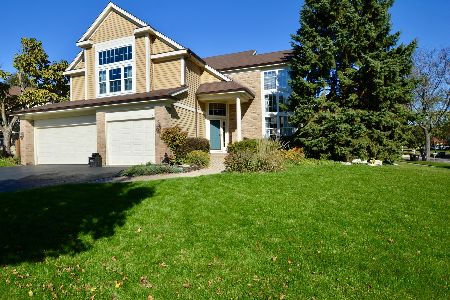
For Sale
$529,999
4 beds / 3.1 baths / 4,250 ft2
Single Family / Built: 1993
13
1741 Somerfield Lane, Crystal Lake, Illinois 60014
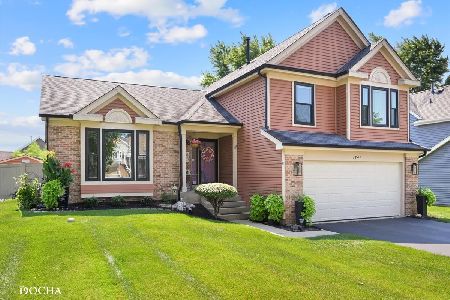
For Sale
$439,900
3 beds / 3.0 baths / 1,747 ft2
Single Family / Built: 1992
91
1525 Candlewood Drive, Crystal Lake, Illinois 60014
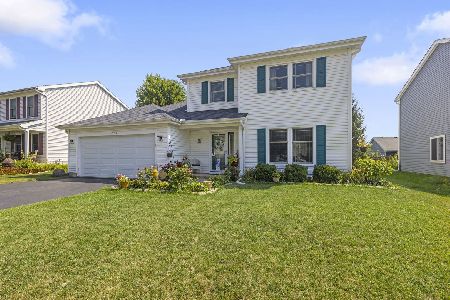
For Sale
$374,900
4 beds / 2.1 baths / 1,826 ft2
Single Family / Built: 1989
59
Nearby Sold Comparables
1775 Bradford Lane, Crystal Lake, Illinois 60014

Sold
$220,000
4 beds / 2.1 baths / 2,371 ft2
Single Family / Built: 1990
4368
1775 Bradford Lane, Crystal Lake, Illinois 60014

Sold
$289,000
4 beds / 2.1 baths / 2,371 ft2
Single Family / Built: 1990
2426

Contact Agent
Listing Provided By
Baird & Warner
