

1783 Forest Avenue, Des Plaines, Illinois 60018


$350,000
|
Sold
|
|
| Status: | Closed |
| Sqft: | 2,181 |
| Cost/Sqft: | $160 |
| Beds: | 4 |
| Baths: | 3 |
| Year Built: | 1947 |
| Property Taxes: | $8,656 |
| Days On Market: | 2092 |
| Lot Size: | 0,00 |
Description
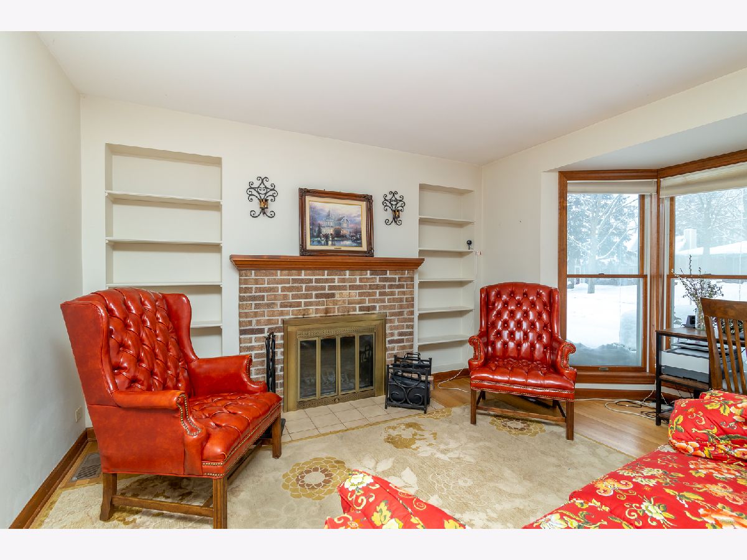
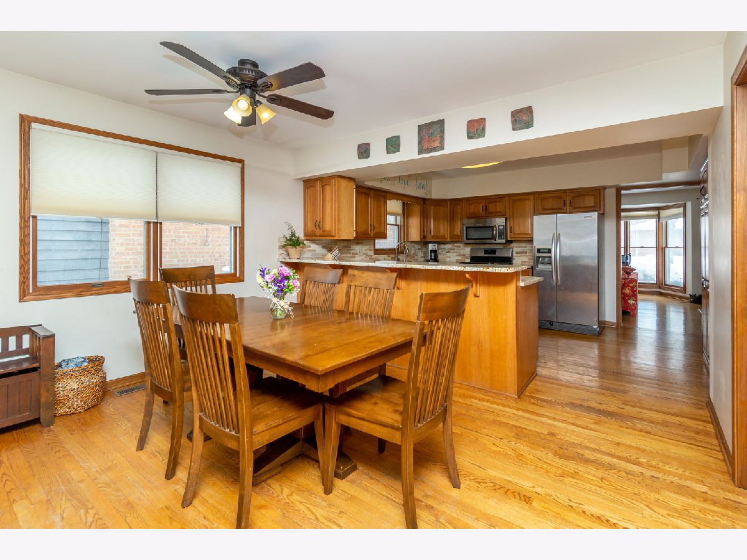
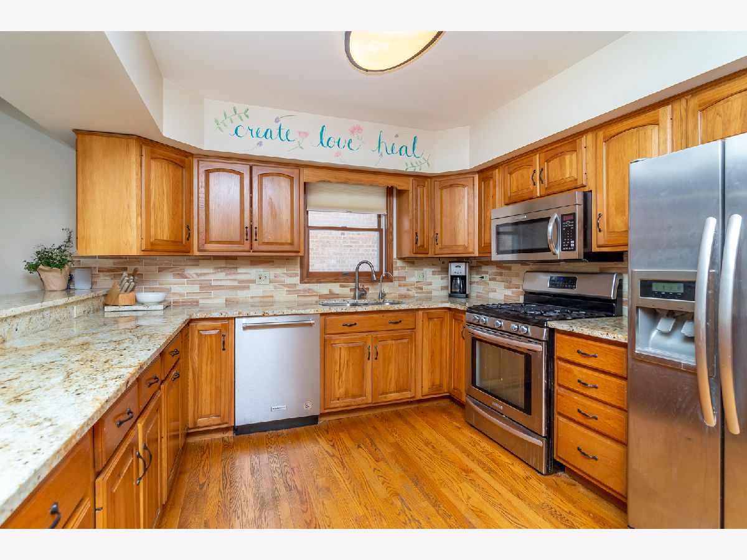
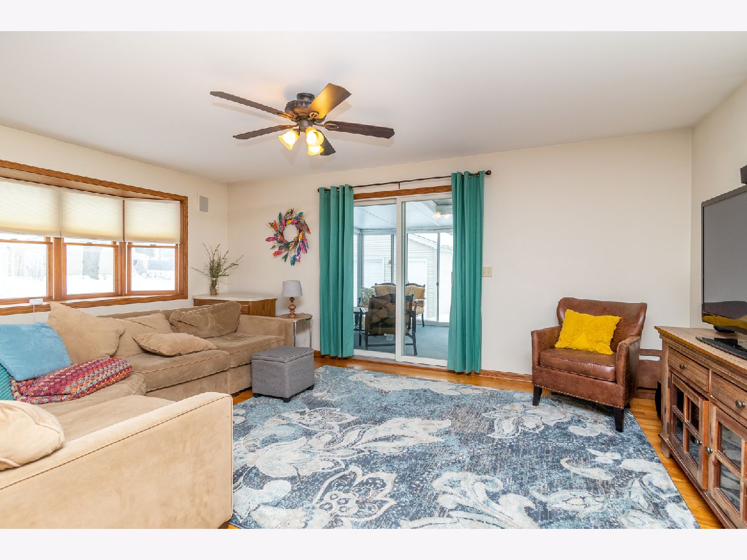
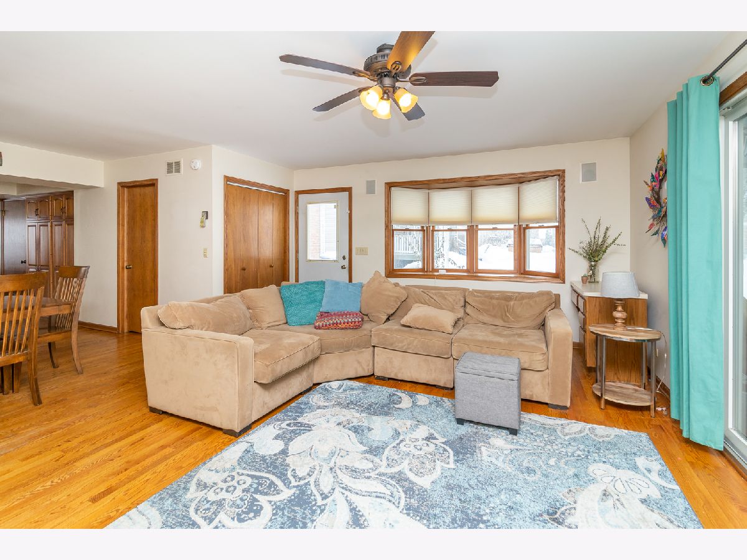
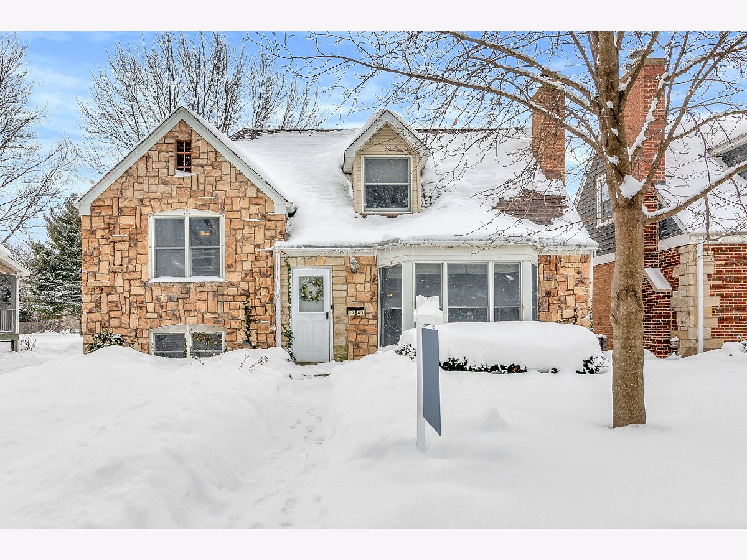
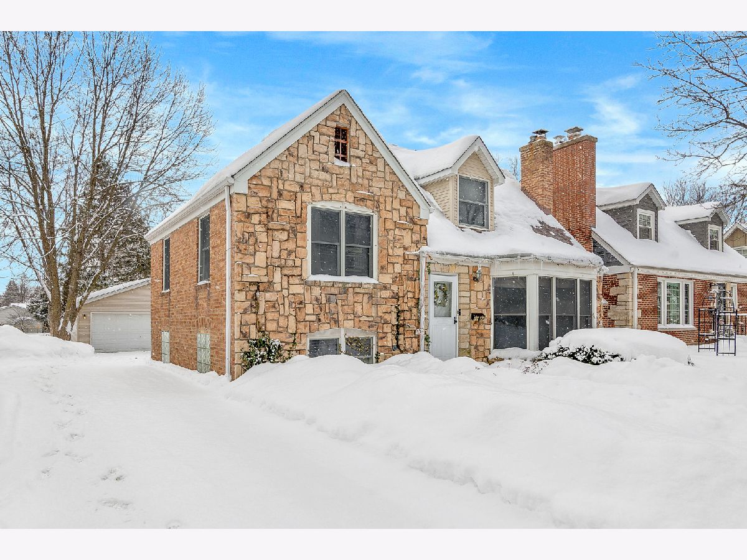
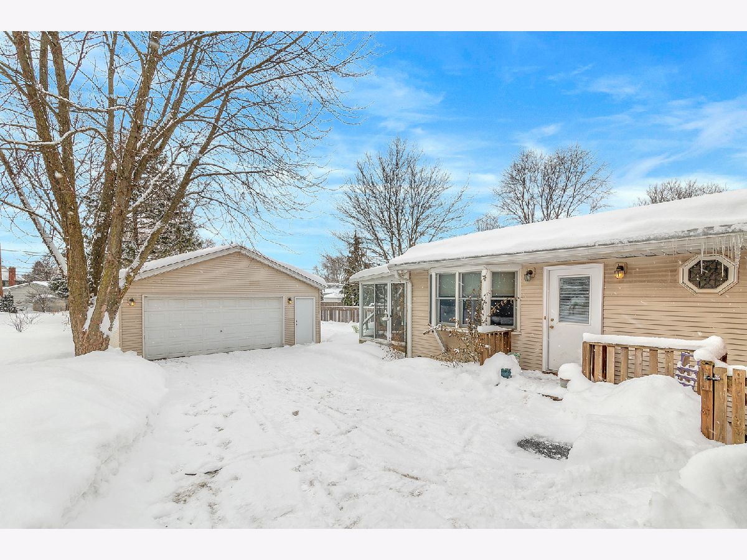
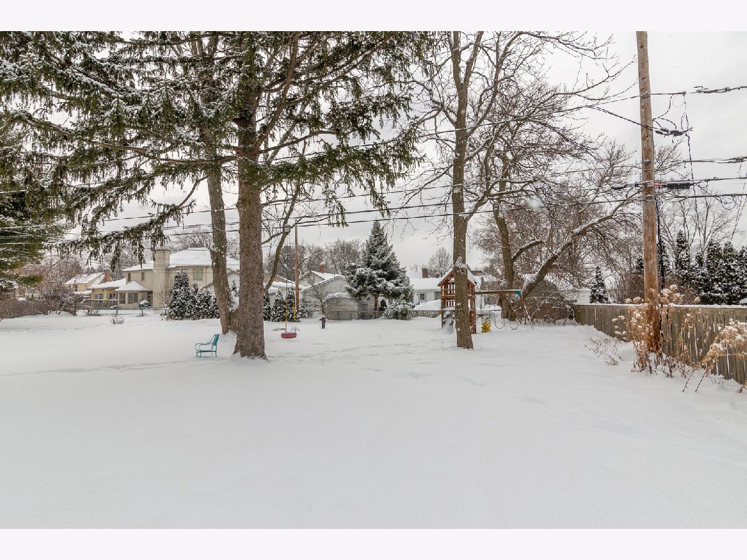
A multi level that Charms as a Cape Cod! Spacious is simply an understatement thanks to 12500 sq ft of land and 2000+sq ft of living space. And yet, EXPANDABLE:~)
Property Specifics
| Single Family | |
| — | |
| Tri-Level | |
| 1947 | |
| Partial | |
| Brick, Other | |
| — | |
| — | |
| No | |
| — |
| Cook | |
| — | |
| 0 / Not Applicable | |
| None | |
| Lake Michigan, Public | |
| Public Sewer, Sewer-Storm | |
| Central Air | |
| Natural Gas | |
| 10993230 | |
| 09213070270000 |
Nearby Schools
| NAME: | DISTRICT: | DISTANCE: | |
|---|---|---|---|
|
Grade School
Central Elementary School |
62 | — | |
|
Middle School
Chippewa Middle School |
62 | Not in DB | |
|
High School
Maine West High School |
207 | Not in DB | |
Property History
| DATE: | EVENT: | PRICE: | SOURCE: |
|---|---|---|---|
| 10 Nov, 2008 | Sold | $315,000 | MRED MLS |
| 9 Oct, 2008 | Under contract | $349,900 | MRED MLS |
| 24 Sep, 2008 | Listed for sale | $349,900 | MRED MLS |
| 19 Mar, 2021 | Sold | $350,000 | MRED MLS |
| 17 Feb, 2021 | Under contract | $350,000 | MRED MLS |
| 17 Feb, 2021 | Listed for sale | $350,000 | MRED MLS |
| 19 May, 2022 | Sold | $484,900 | MRED MLS |
| 30 Mar, 2022 | Under contract | $479,900 | MRED MLS |
| 28 Mar, 2022 | Listed for sale | $479,900 | MRED MLS |
| 31 Jul, 2023 | Sold | $495,000 | MRED MLS |
| 1 Jul, 2023 | Under contract | $499,900 | MRED MLS |
| 6 Jun, 2023 | Listed for sale | $499,900 | MRED MLS |
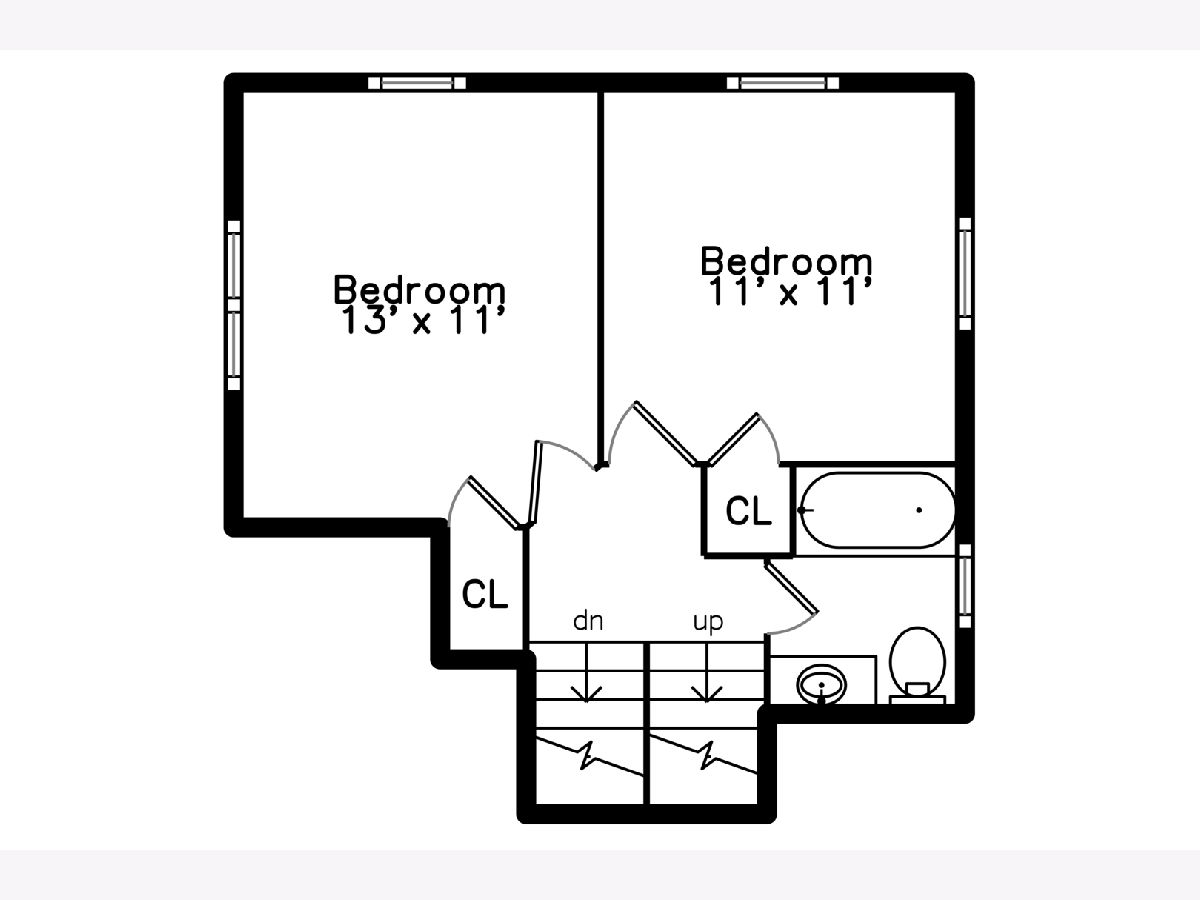
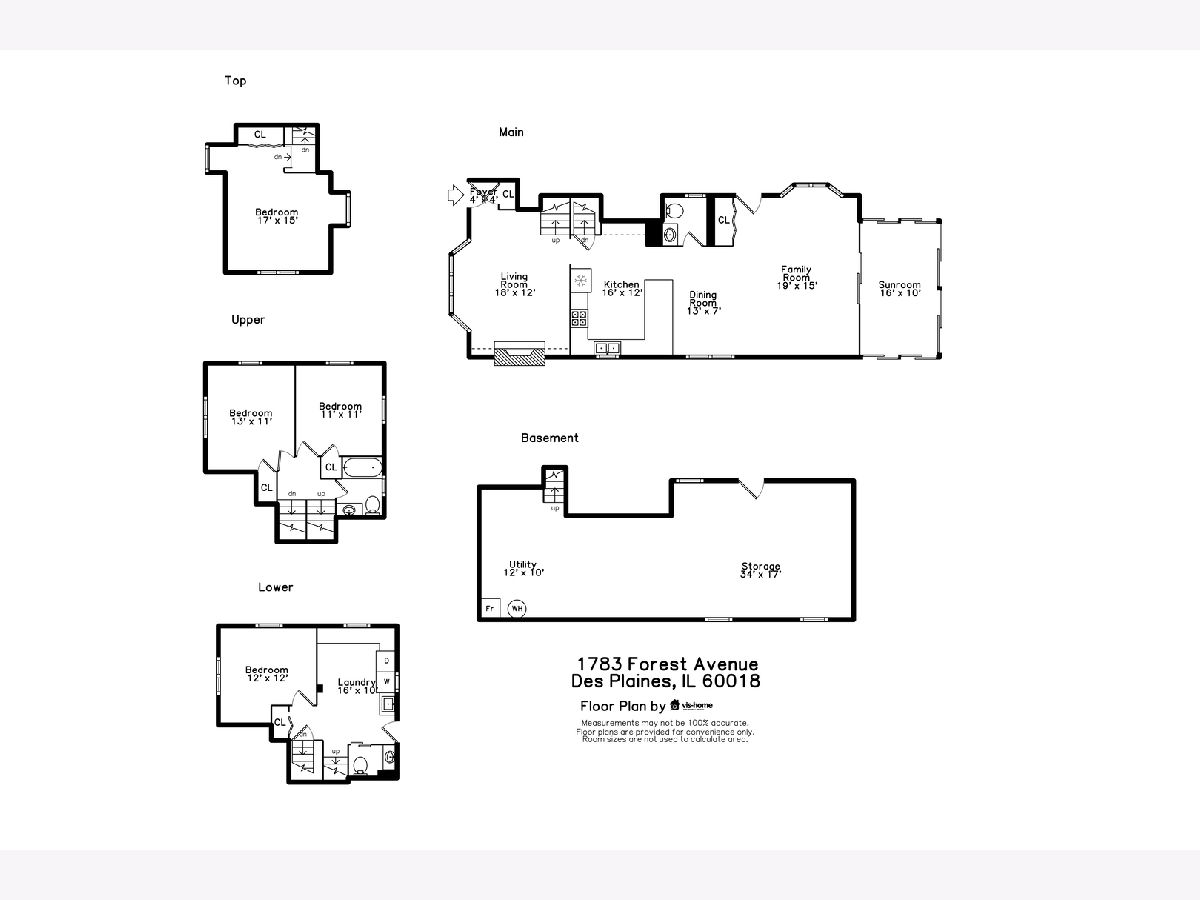
Room Specifics
All Bedroom Info:
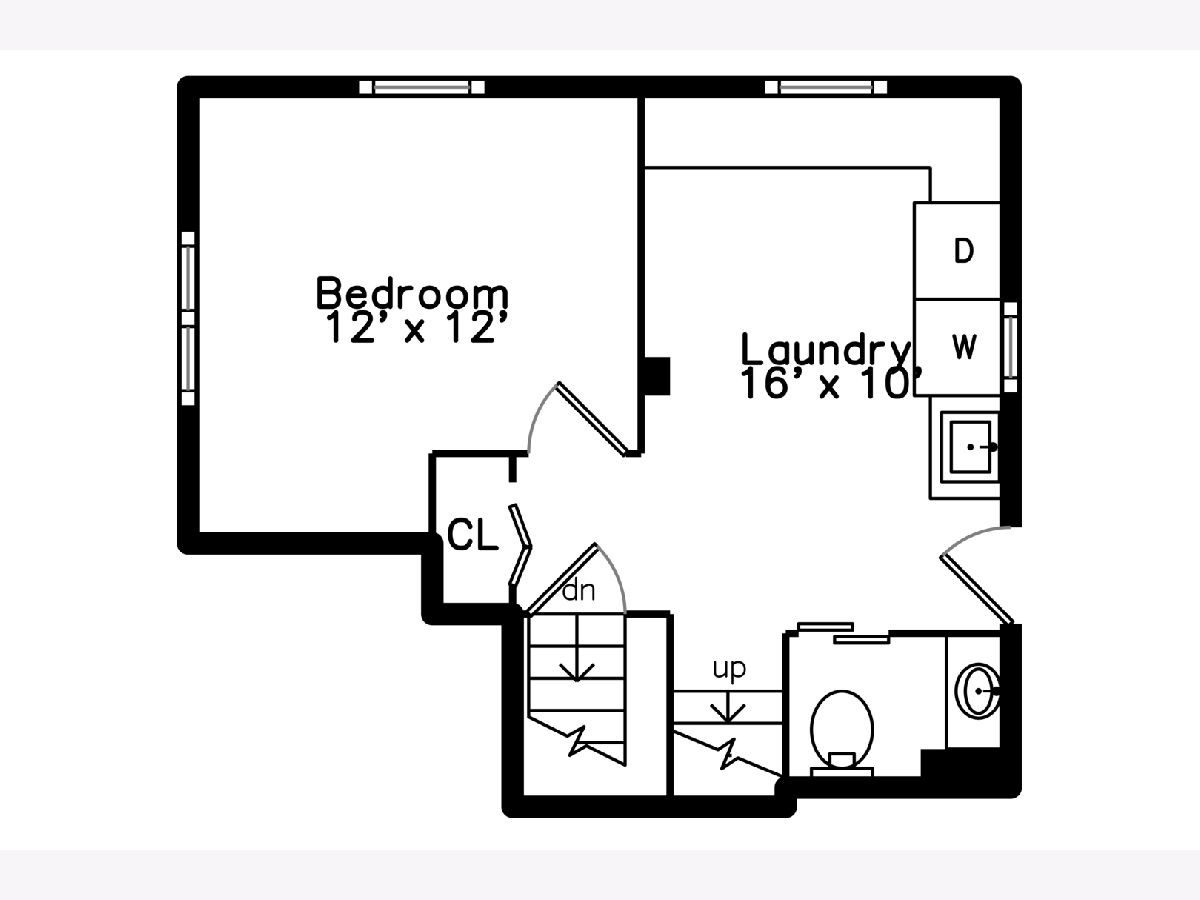
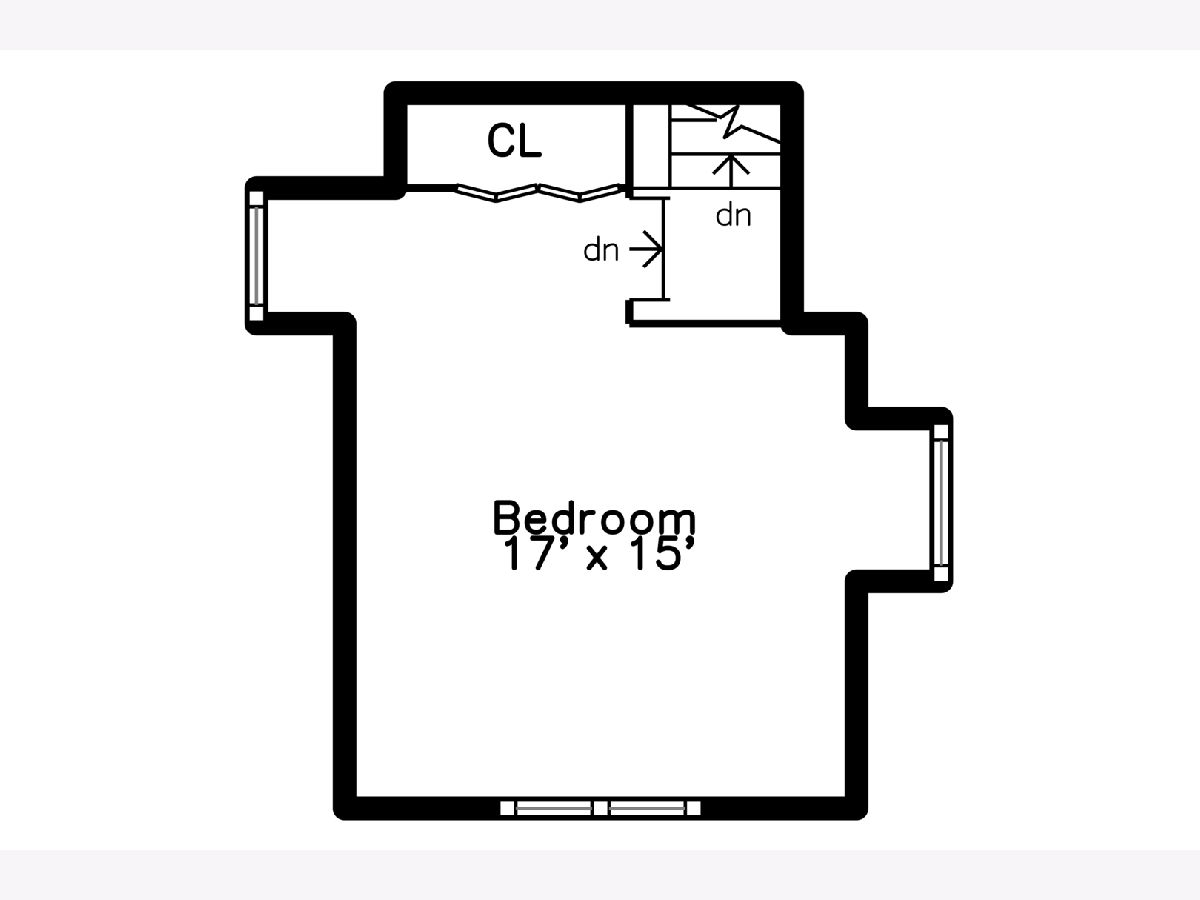
Total Bedrooms: 4
Bedrooms Above Ground: 4
Bedrooms Below Ground: 0
Total Bedrooms: 4
Bedrooms Above Ground: 4
Bedrooms Below Ground: 0
Second Bedroom Info:
Dimensions: —
Location: —Dimensions: —
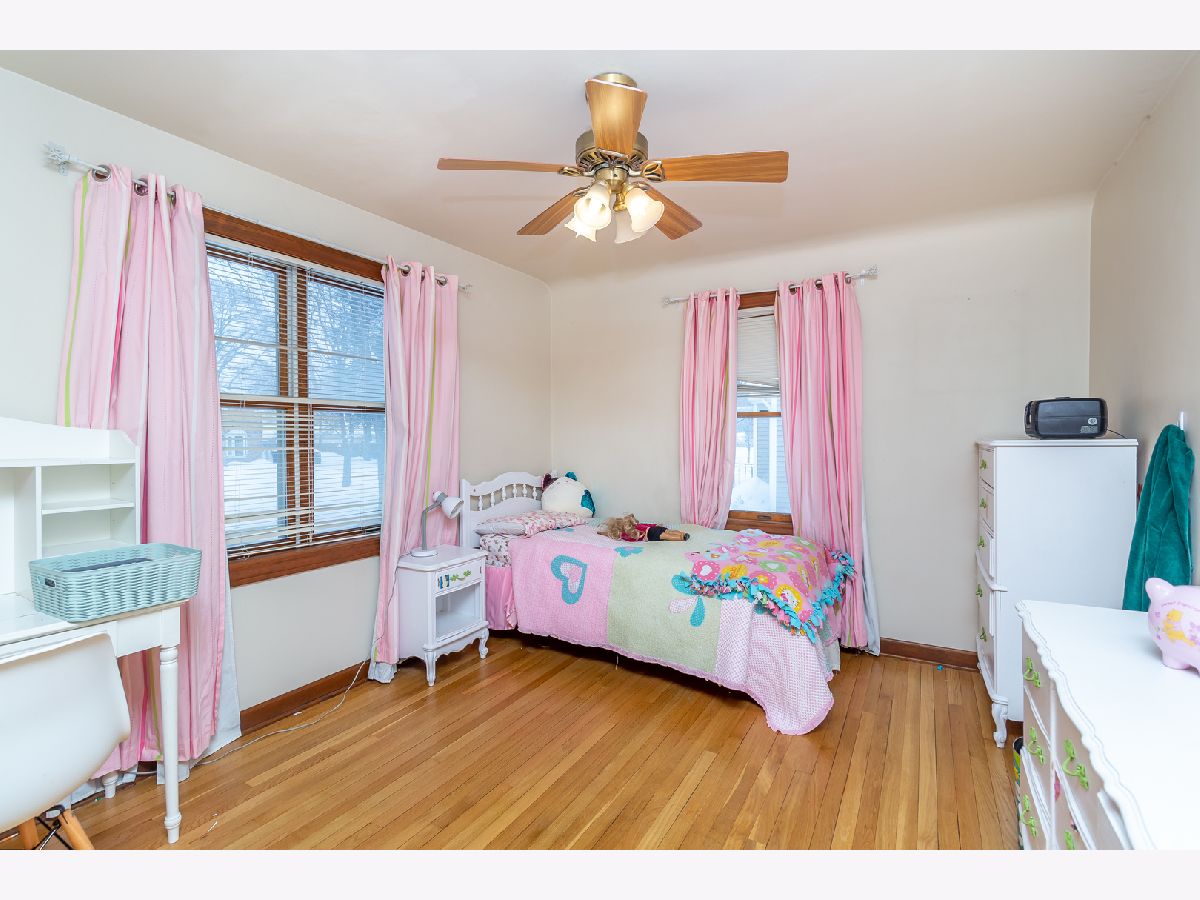
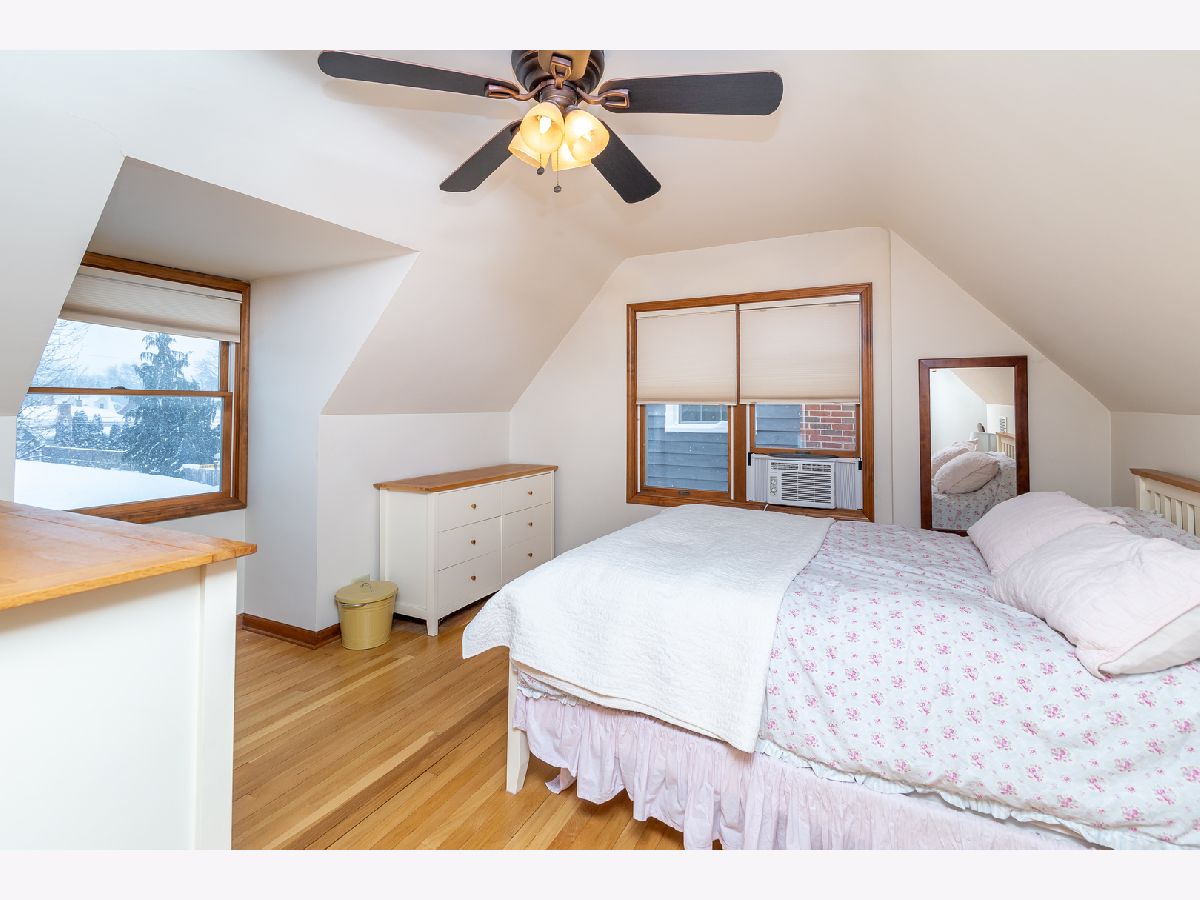
Floor Type: Hardwood
Third Bedroom Info:
Dimensions: —
Location: —Dimensions: —
Floor Type: Hardwood
Bathroom Info:
Full Bathrooms: 3
Partial Bathrooms: 2Full Bathrooms: 3
Bathroom Amenities: —
Bathroom in Basement: 0
Dining Room Info:
Dimensions: —
Location: —Dimensions: —
Floor Type: Hardwood
Kitchen Info:
Dimensions: —
Location: —Dimensions: —
Floor Type: Hardwood
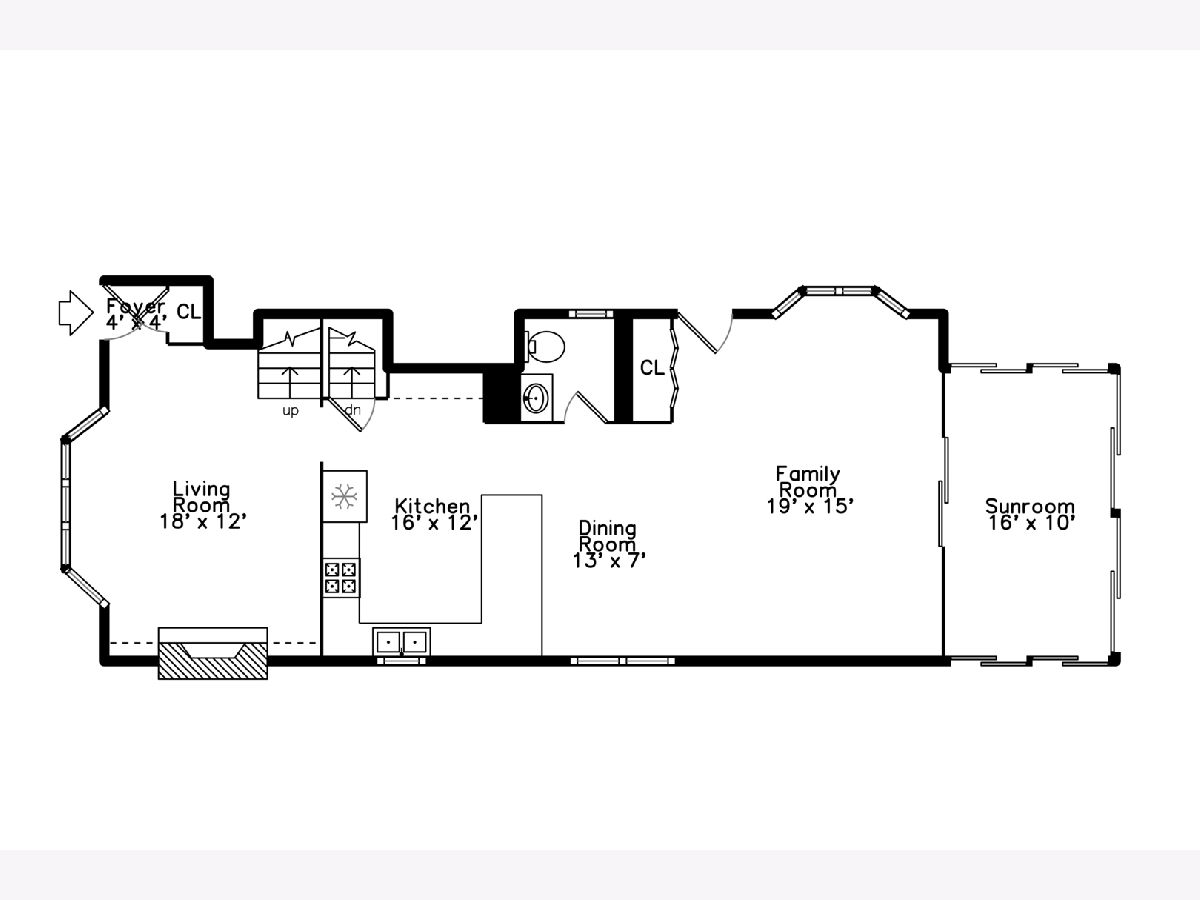
Features: Eating Area-Breakfast Bar
Living Room Info:
Dimensions: —
Location: —Dimensions: —
Floor Type: Hardwood
Family Room Info:
Dimensions: —
Location: —Dimensions: —
Floor Type: Hardwood
Additional Rooms Info:
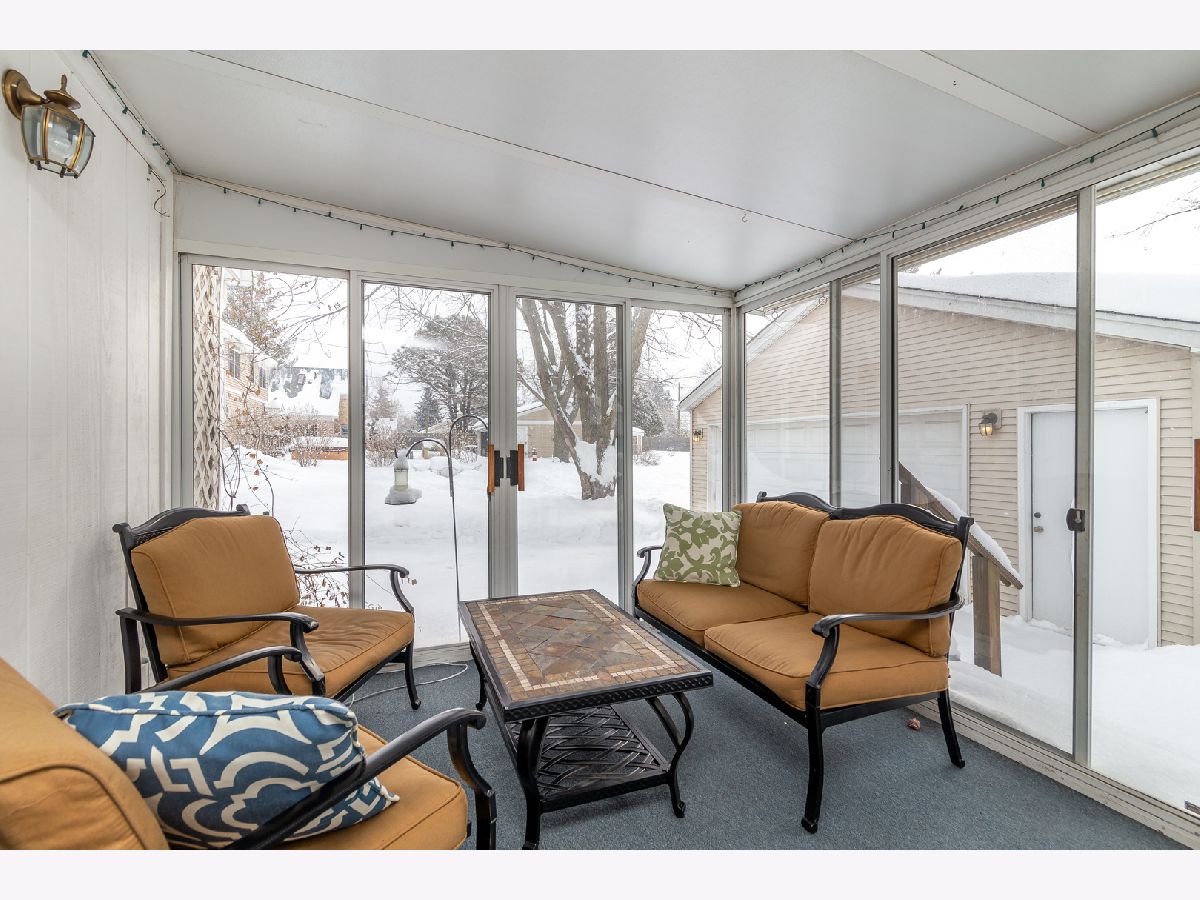
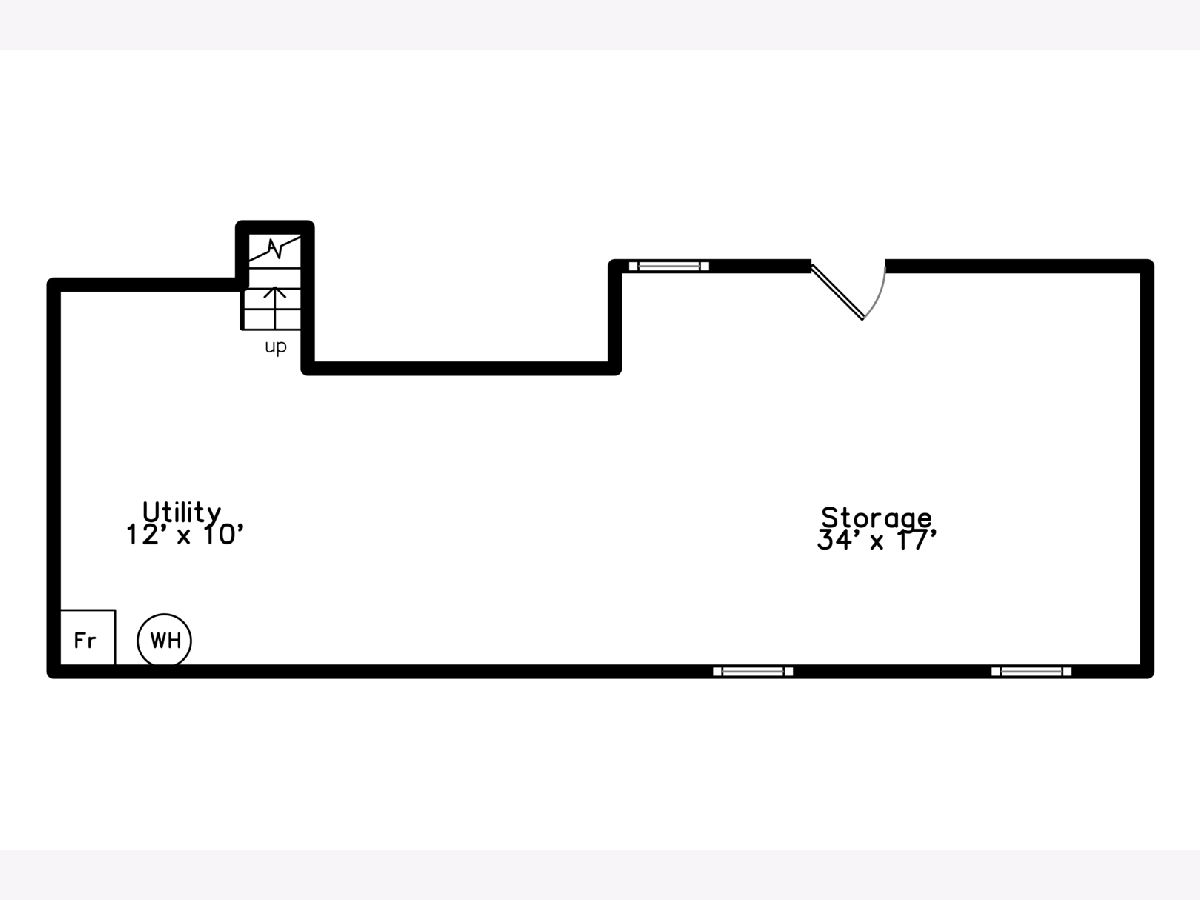
Rooms: Foyer, Utility Room-Lower Level, Storage, Screened Porch
Basement: PartialRooms: Foyer, Utility Room-Lower Level, Storage, Screened Porch
Other Specifics
| 2 | |
| Concrete Perimeter | |
| Garage | |
| — | |
| — | |
| — | |
| Porch Screened, Storms/Screens | |
| — | |
| 50X250 | |
| — | |
| None | |
| Hardwood Floors, Built-in Features | |
| — | |
| Not in DB | |
| Curbs, Sidewalks, Street Lights, Street Paved | |
| — | |
| — |
Tax History
| Year | Property Taxes |
|---|---|
| 2008 | $4,330 |
| 2021 | $8,656 |
| 2022 | $8,743 |
| 2023 | $8,823 |
Contact Agent
Nearby Similar Homes
1280 Cora Street, Des Plaines, Illinois 60018
For Sale
$385,000
4 beds / 2.0 baths / 1,000 ft2
Single Family / Built: 1924
90
1636 Cora Street, Des Plaines, Illinois 60018
For Sale
$435,000
3 beds / 1.1 baths / 1,323 ft2
Single Family / Built: 1981
19
1808 Linden Street, Des Plaines, Illinois 60018

For Sale
$374,900
3 beds / 1.0 baths / 980 ft2
Single Family / Built: 1952
60
1509 Center Street, Des Plaines, Illinois 60018
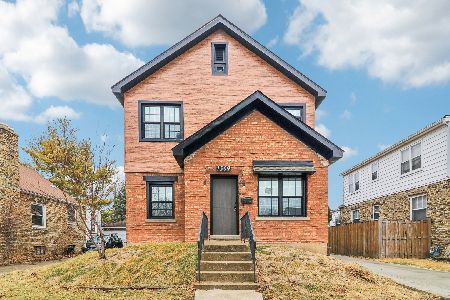
For Sale
$550,000
4 beds / 3.0 baths / 2,442 ft2
Single Family / Built: 1930
245
Nearby Sold Comparables
1783 Forest Avenue, Des Plaines, Illinois 60018

Sold
$349,900
4 beds / 1.2 baths / 0 ft2
Single Family / Built: 1947
6621
1783 Forest Avenue, Des Plaines, Illinois 60018
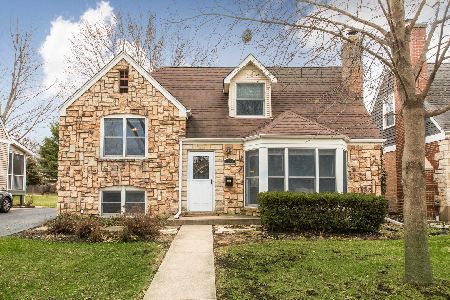
Sold
$479,900
4 beds / 2.2 baths / 2,802 ft2
Single Family / Built: 1947
1688
1783 Forest Avenue, Des Plaines, Illinois 60018
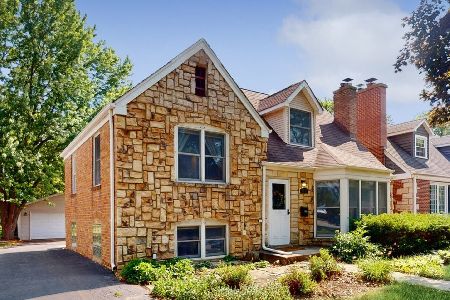
Sold
$499,900
4 beds / 2.2 baths / 2,802 ft2
Single Family / Built: 1947
1253
1770 Wicke Avenue, Des Plaines, Illinois 60018
Sold
$199,000
2 beds / 1.0 baths / 736 ft2
Single Family / Built: 1929
6500
1770 Wicke Avenue, Des Plaines, Illinois 60018
Sold
$120,000
2 beds / 1.0 baths / 736 ft2
Single Family / Built: 1930
2800
1794 Forest Avenue, Des Plaines, Illinois 60018
Sold
$275,000
3 beds / 2.0 baths / 1,100 ft2
Single Family / Built: 1953
2720
Contact Agent
Listing Provided By
Dream Town Realty
