

17849 Linden Drive, Tinley Park, Illinois 60487
Subdivision > Timbers Edge
Sorry, we are updating photos, please update this page in 15 minutes
$352,000
|
Sold
|
|
| Status: | Closed |
| Sqft: | 3,250 |
| Cost/Sqft: | $111 |
| Beds: | 4 |
| Baths: | 3 |
| Year Built: | 1987 |
| Property Taxes: | $10,220 |
| Days On Market: | 3835 |
| Lot Size: | 0,41 |
Description
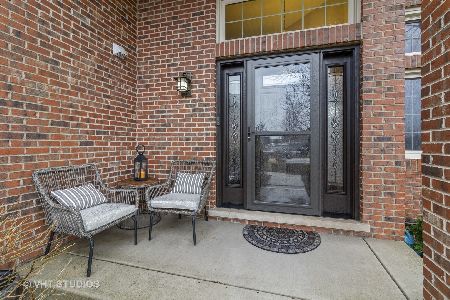
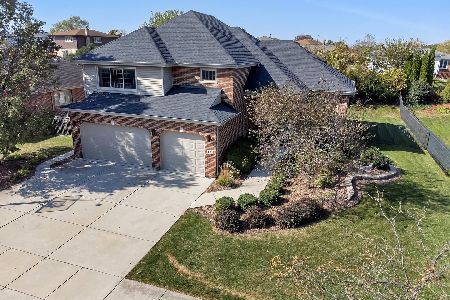
Original owners downsizing.This home is meticulous,spacious& immaculate! Large but cozy extended family room with fireplace, 4 large bedrooms and loft area. Just wait until you see the sun (party)room,fabulous patio and yard! Many new updates-Roof, gutters,downspouts,facia,windows in sun room,french doors to family room,garage doors&openers, sump and back-up,storm door,exterior and interior light fixtures. Beautiful kitchen w/table space leading to sun room & more.3 car garage. A definite must see! Will not disappoint.
Property Specifics
| Single Family | |
| — | |
| — | |
| 1987 | |
| Partial | |
| Brick | |
| — | |
| FANE | |
| No | |
| 0.41 |
| Cook | |
| Timbers Edge | |
| 0 / Not Applicable | |
| None | |
| Lake Michigan | |
| Public Sewer | |
| Central Air | |
| Natural Gas | |
| 09207685 | |
| 27342150090000 |
Property History
| DATE: | EVENT: | PRICE: | SOURCE: |
|---|---|---|---|
| 7 Sep, 2016 | Sold | $352,000 | MRED MLS |
| 1 Sep, 2016 | Under contract | $359,900 | MRED MLS |
| — | Last price change | $369,900 | MRED MLS |
| 27 Apr, 2016 | Listed for sale | $369,900 | MRED MLS |
Sorry, we are updating photos, please update this page in 15 minutes
Room Specifics
All Bedroom Info:
Total Bedrooms: 4
Bedrooms Above Ground: 4
Bedrooms Below Ground: 0
Total Bedrooms: 4
Bedrooms Above Ground: 4
Bedrooms Below Ground: 0
Second Bedroom Info:
Dimensions: —
Location: —Dimensions: —
Floor Type: Carpet
Third Bedroom Info:
Dimensions: —
Location: —Dimensions: —
Floor Type: Carpet
Fourth Bedroom Info:
Dimensions: —
Location: —Dimensions: —
Floor Type: Carpet
Bathroom Info:
Full Bathrooms: 3
Partial Bathrooms: 1Full Bathrooms: 3
Bathroom Amenities: —
Bathroom in Basement: 0
Dining Room Info:
Dimensions: —
Location: —Dimensions: —
Floor Type: Carpet
Kitchen Info:
Dimensions: —
Location: —Dimensions: —
Floor Type: Ceramic Tile
Features: Eating Area-Table Space, Pantry-Closet
Living Room Info:
Dimensions: —
Location: —Dimensions: —
Floor Type: Carpet
Family Room Info:
Dimensions: —
Location: —Dimensions: —
Floor Type: Carpet
Additional Rooms Info:
Rooms: Bonus Room, Loft, Sun Room
Basement: PartialRooms: Bonus Room, Loft, Sun Room
Other Specifics
| 3 | |
| — | |
| Garage | |
| — | |
| — | |
| — | |
| Patio, Brick Paver Patio, Storms/Screens | |
| Cul-De-Sac, Landscaped | |
| 136X86X127X121X59 | |
| — | |
| Full | |
| Vaulted/Cathedral Ceilings, Skylight(s) | |
| Range, Microwave, Dishwasher, Refrigerator, Washer, Dryer | |
| Not in DB | |
| Sidewalks, Street Lights, Street Paved | |
| — | |
| Gas Log, Gas Starter |
Tax History
| Year | Property Taxes |
|---|---|
| 2016 | $10,220 |
Contact Agent
Nearby Similar Homes
8930 Golden Pheasant Drive, Tinley Park, Illinois 60487

For Sale
$629,900
4 beds / 3.1 baths / 4,214 ft2
Single Family / Built: 1997
12
8930 Poplar Street, Tinley Park, Illinois 60487

For Sale
$484,900
3 beds / 2.1 baths / 2,398 ft2
Single Family / Built: 1986
13
8955 Linden Drive, Tinley Park, Illinois 60487

For Sale
$439,900
3 beds / 2.1 baths / 1,938 ft2
Single Family / Built: 1986
98
8600 Henke Drive, Tinley Park, Illinois 60487

For Sale
$485,000
3 beds / 2.1 baths / 2,478 ft2
Single Family / Built: 2001
36
8713 Timbers Pointe Drive, Tinley Park, Illinois 60487

For Sale
$689,900
4 beds / 2.2 baths / 3,245 ft2
Single Family / Built: 1998
1
Nearby Sold Comparables
8831 Brown Lane, Tinley Park, Illinois 60487

Sold
$305,000
4 beds / 3.1 baths / 3,234 ft2
Single Family / Built: 1999
4018
8925 Linden Drive, Tinley Park, Illinois 60487
Sold
$270,400
4 beds / 3.0 baths / 2,672 ft2
Single Family / Built: 1987
2465
17824 Woburn Road, Tinley Park, Illinois 60487
Sold
$459,900
5 beds / 2.2 baths / 2,980 ft2
Single Family / Built: 2004
2048
17824 Woburn Road, Tinley Park, Illinois 60487
Sold
$650,000
5 beds / 2.2 baths / 2,980 ft2
Single Family / Built: 2001
750
Contact Agent
Listing Provided By
RE/MAX 10
