

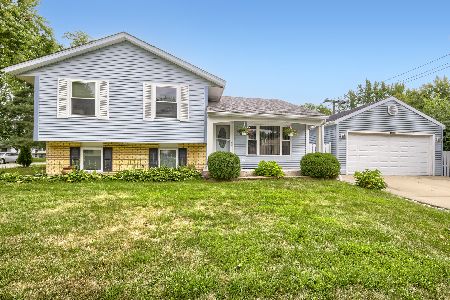
1786 Devon Avenue, Glendale Heights, Illinois 60139
Subdivision > Westlake
Sorry, we are updating photos, please update this page in 15 minutes
$225,000
|
Sold
|
|
| Status: | Closed |
| Sqft: | 1,166 |
| Cost/Sqft: | $196 |
| Beds: | 4 |
| Baths: | 2 |
| Year Built: | 1976 |
| Property Taxes: | $6,782 |
| Days On Market: | 3825 |
| Lot Size: | 0,19 |
Description
Beautiful inside & out! Gleaming hardwood floors on the main level. Neutral living & dining rooms. Kitchen features stainless steel oven/range & fridge, tons of cabinets & access to deck which overlooks patio & fenced backyard with storage shed. 3 bedrooms & full bath on the main floor. Lower level has inviting family room with brick wood-burning fireplace, 4th bedroom, full bathroom & walk-out access to patio. 2-car garage. Glenbard North High School. Great location! Easy access to Metra Station. Don't miss this one!
Property Specifics
| Single Family | |
| — | |
| Step Ranch | |
| 1976 | |
| None | |
| Aluminum Siding, Stone | |
| Asphalt | |
| CUNNINGHAM | |
| No | |
| 0.19 |
| Du Page | |
| Westlake | |
| 0 / Not Applicable | |
| None | |
| Public | |
| Public Sewer | |
| Central Air | |
| Natural Gas | |
| 09223068 | |
| 0228412052 |
Nearby Schools
| NAME: | DISTRICT: | DISTANCE: | |
|---|---|---|---|
|
Grade School
Pheasant Ridge Primary School |
16 | — | |
|
Middle School
Glenside Middle School |
16 | Not in DB | |
|
High School
Glenbard North High School |
87 | Not in DB | |
Property History
| DATE: | EVENT: | PRICE: | SOURCE: |
|---|---|---|---|
| 11 Jul, 2016 | Sold | $225,000 | MRED MLS |
| 14 May, 2016 | Under contract | $229,000 | MRED MLS |
| 11 May, 2016 | Listed for sale | $229,000 | MRED MLS |
Sorry, we are updating photos, please update this page in 15 minutes
Room Specifics
All Bedroom Info:
Total Bedrooms: 4
Bedrooms Above Ground: 4
Bedrooms Below Ground: 0
Total Bedrooms: 4
Bedrooms Above Ground: 4
Bedrooms Below Ground: 0
Second Bedroom Info:
Dimensions: —
Location: —Dimensions: —
Floor Type: Hardwood
Third Bedroom Info:
Dimensions: —
Location: —Dimensions: —
Floor Type: Hardwood
Fourth Bedroom Info:
Dimensions: —
Location: —Dimensions: —
Floor Type: Carpet
Bathroom Info:
Full Bathrooms: 2
Partial Bathrooms: 0Full Bathrooms: 2
Bathroom Amenities: —
Bathroom in Basement: 0
Dining Room Info:
Dimensions: —
Location: —Dimensions: —
Floor Type: Hardwood
Kitchen Info:
Dimensions: —
Location: —Dimensions: —
Floor Type: Hardwood
Features: Island
Living Room Info:
Dimensions: —
Location: —Dimensions: —
Floor Type: Hardwood
Family Room Info:
Dimensions: —
Location: —Dimensions: —
Floor Type: Carpet
Additional Rooms Info:
Rooms: No additional rooms
Basement: NoneRooms: No additional rooms
Other Specifics
| 2 | |
| Concrete Perimeter | |
| Garage | |
| — | |
| — | |
| — | |
| Deck, Patio | |
| Corner Lot, Fenced Yard | |
| 81X99X57X73X49 | |
| Unfinished | |
| None | |
| Hardwood Floors, First Floor Full Bath | |
| Range, Microwave, Dishwasher, Refrigerator, Washer, Dryer | |
| Not in DB | |
| Sidewalks, Street Lights, Street Paved | |
| — | |
| Wood Burning |
Tax History
| Year | Property Taxes |
|---|---|
| 2016 | $6,782 |
Contact Agent
Nearby Similar Homes
96 Brookside Drive, Glendale Heights, Illinois 60139

For Sale
$399,000
3 beds / 2.1 baths / 1,788 ft2
Single Family / Built: 1976
23

1619 Friedrich Street, Glendale Heights, Illinois 60139
For Sale
$350,000
3 beds / 1.1 baths / 1,537 ft2
Single Family / Built: 1973
44
Nearby Sold Comparables


Contact Agent
Listing Provided By
Weichert Realtors-Kingsland Properties
