

17860 Harvard Lane, Country Club Hills, Illinois 60478
Sorry, we are updating photos, please update this page in 15 minutes
$155,000
|
Sold
|
|
| Status: | Closed |
| Sqft: | 0 |
| Cost/Sqft: | — |
| Beds: | 4 |
| Baths: | 2 |
| Year Built: | 1974 |
| Property Taxes: | $7,205 |
| Days On Market: | 2789 |
| Lot Size: | 0,18 |
Description
Beautifully updated 4 bed 2 bath in Winston Park! The eat in kitchen sports a brand new SS Whirlpool appliance set with espresso cabinets, granite tops, and a ceramic tile backsplash. Complete with four spacious bedrooms including a large master suite with an updated full bathroom. Both bathrooms showcase beautiful tile work, and large vinyl windows allow for great natural light throughout the home! Furnace, AC, water heater were all replaced in 2014. Great location with easy access to the interstate.
Property Specifics
| Single Family | |
| — | |
| — | |
| 1974 | |
| None | |
| Vinyl Siding, Brick | |
| Asphalt | |
| — | |
| No | |
| 0.18 |
| Cook | |
| — | |
| 0 / Not Applicable | |
| None | |
| Lake Michigan | |
| Public Sewer | |
| Central Air | |
| Natural Gas, Forced Air | |
| 10316595 | |
| 28352050120000 |
Property History
| DATE: | EVENT: | PRICE: | SOURCE: |
|---|---|---|---|
| 22 May, 2014 | Sold | $65,001 | MRED MLS |
| 6 May, 2014 | Under contract | $64,200 | MRED MLS |
| 27 Mar, 2014 | Listed for sale | $64,200 | MRED MLS |
| 23 Jan, 2015 | Under contract | $0 | MRED MLS |
| 17 Oct, 2014 | Listed for sale | $0 | MRED MLS |
| 18 Jan, 2019 | Sold | $65,000 | MRED MLS |
| 13 Dec, 2018 | Under contract | $70,000 | MRED MLS |
| 13 Dec, 2018 | Listed for sale | $70,000 | MRED MLS |
| 23 Apr, 2019 | Sold | $155,000 | MRED MLS |
| 25 Mar, 2019 | Under contract | $150,000 | MRED MLS |
| 22 Mar, 2019 | Listed for sale | $150,000 | MRED MLS |
Sorry, we are updating photos, please update this page in 15 minutes
Room Specifics
All Bedroom Info:
Total Bedrooms: 4
Bedrooms Above Ground: 4
Bedrooms Below Ground: 0
Total Bedrooms: 4
Bedrooms Above Ground: 4
Bedrooms Below Ground: 0
Second Bedroom Info:
Dimensions: —
Location: —Dimensions: —
Floor Type: Carpet
Third Bedroom Info:
Dimensions: —
Location: —Dimensions: —
Floor Type: Carpet
Fourth Bedroom Info:
Dimensions: —
Location: —Dimensions: —
Floor Type: Carpet
Bathroom Info:
Full Bathrooms: 2
Partial Bathrooms: 0Full Bathrooms: 2
Bathroom Amenities: —
Bathroom in Basement: 0
Dining Room Info:
Dimensions: —
Location: —Dimensions: —
Floor Type: Wood Laminate
Kitchen Info:
Dimensions: —
Location: —Dimensions: —
Floor Type: Wood Laminate
Laundry Room Info:
Dimensions: —
Location: —Dimensions: —
Floor Type: Ceramic Tile
Living Room Info:
Dimensions: —
Location: —Dimensions: —
Floor Type: Wood Laminate
Additional Rooms Info:
Rooms: No additional rooms
Basement: NoneRooms: No additional rooms
Other Specifics
| 2 | |
| — | |
| Garage | |
| — | |
| — | |
| — | |
| — | |
| — | |
| 60X130 | |
| — | |
| Full | |
| Wood Laminate Floors, First Floor Bedroom, First Floor Laundry, First Floor Full Bath, Walk-In Closet(s) | |
| Range, Microwave, Dishwasher, Refrigerator | |
| Not in DB | |
| — | |
| — | |
| — |
Tax History
| Year | Property Taxes |
|---|---|
| 2014 | $6,531 |
| 2019 | $7,185 |
| 2019 | $7,205 |
Contact Agent
Nearby Similar Homes
3520 School Drive, Country Club Hills, Illinois 60478
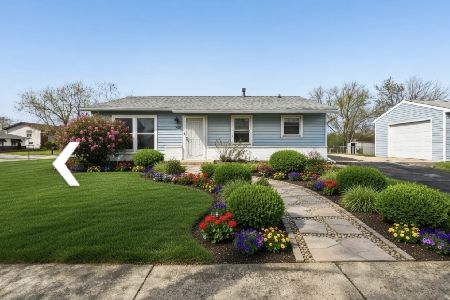
For Sale
$179,999
3 beds / 1.0 baths / 1,100 ft2
Single Family / Built: 1972
34
17830 Princeton Lane, Country Club Hills, Illinois 60478
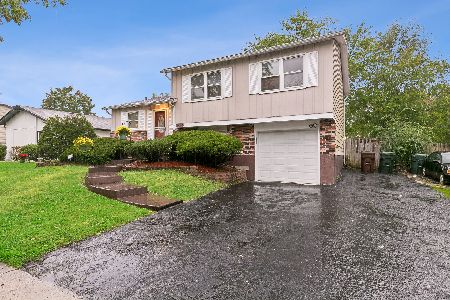
For Sale
$199,900
3 beds / 2.0 baths / 1,200 ft2
Single Family / Built: 1972
32
3501 177th Street, Country Club Hills, Illinois 60478
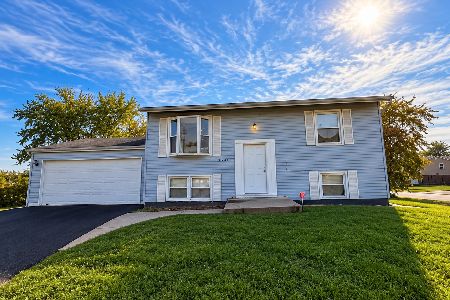
For Sale
$210,000
4 beds / 2.0 baths / 1,678 ft2
Single Family / Built: 1973
24
17922 Normandy Lane, Hazel Crest, Illinois 60429
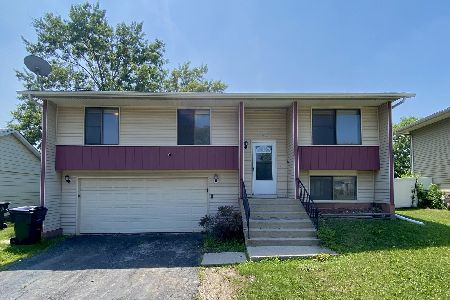
For Sale
$186,000
3 beds / 2.0 baths / 1,300 ft2
Single Family / Built: 1975
375
18018 Chantilly Lane, Hazel Crest, Illinois 60429

For Sale
$196,000
3 beds / 1.1 baths / 1,086 ft2
Single Family / Built: 1974
150
17651 Hillcrest Drive, Country Club Hills, Illinois 60478

Short Sale
$180,000
3 beds / 1.1 baths / 1,032 ft2
Single Family / Built: 1972
390
Nearby Sold Comparables
17860 Harvard Lane, Country Club Hills, Illinois 60478

Sold
$70,000
4 beds / 2.0 baths / 1,333 ft2
Single Family / Built: 1974
2888
17860 Harvard Lane, Country Club Hills, Illinois 60478
Sold
$64,200
4 beds / 2.0 baths / 1,333 ft2
Single Family / Built: 1974
4610
3560 School Drive, Country Club Hills, Illinois 60478
Sold
$121,500
4 beds / 2.0 baths / 839 ft2
Single Family / Built: 1973
5486
17861 Princeton Lane, Country Club Hills, Illinois 60478
Sold
$39,900
4 beds / 2.0 baths / 1,352 ft2
Single Family / Built: 1973
4878
17861 Princeton Lane, Country Club Hills, Illinois 60478
Sold
$138,000
4 beds / 2.0 baths / 1,352 ft2
Single Family / Built: 1973
4725
17861 Princeton Lane, Country Club Hills, Illinois 60478

Sold
$189,808
4 beds / 2.0 baths / 1,352 ft2
Single Family / Built: 1972
1831
Contact Agent
Listing Provided By
Parkvue Realty Corporation
