

17903 Park Avenue, Lansing, Illinois 60438


$285,000
|
Sold
|
|
| Status: | Closed |
| Sqft: | 2,545 |
| Cost/Sqft: | $108 |
| Beds: | 3 |
| Baths: | 2 |
| Year Built: | 1958 |
| Property Taxes: | $6,818 |
| Lot Size: | 0,15 |
Description
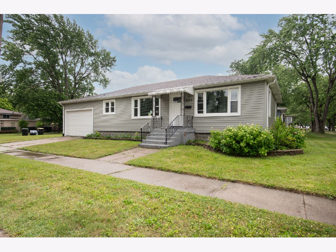
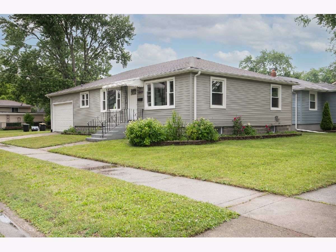
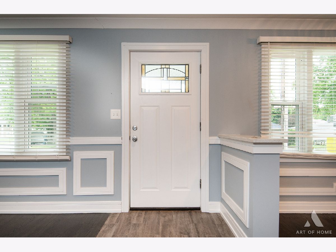
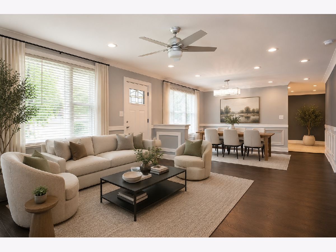
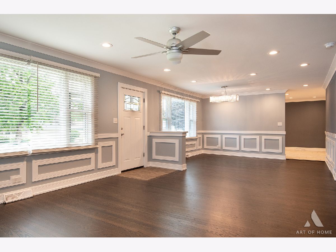
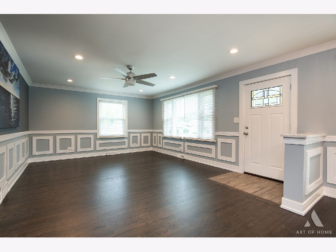
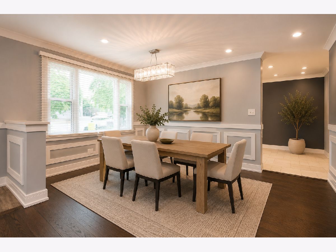
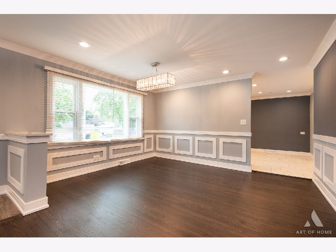
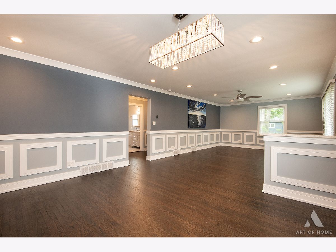
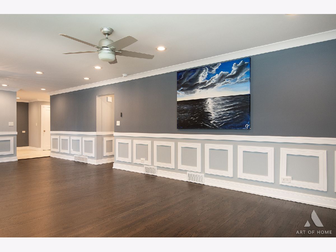
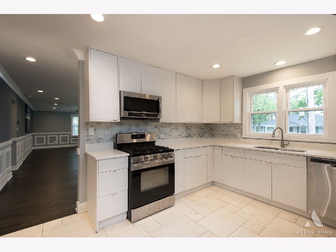
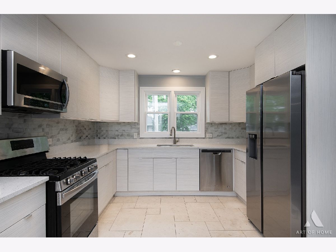
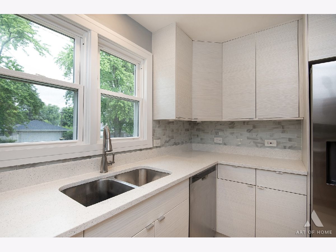
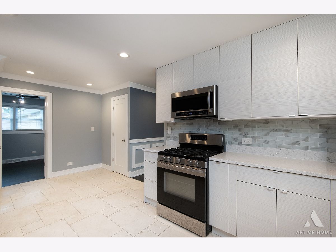
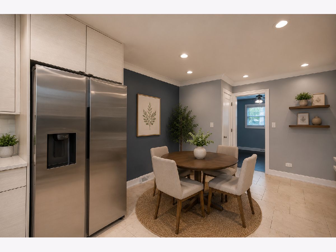
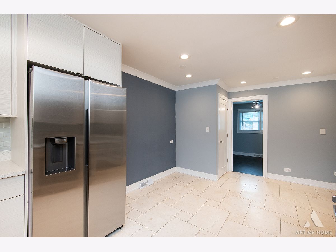
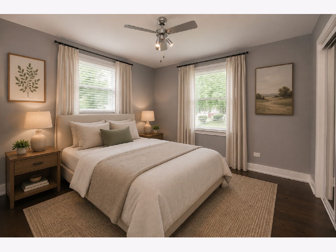
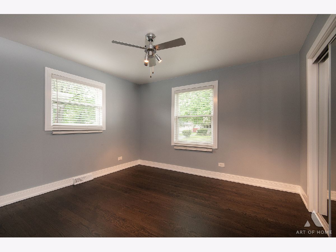
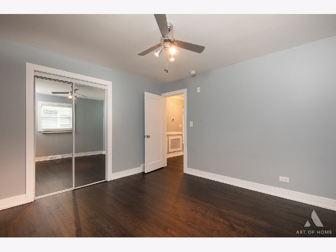
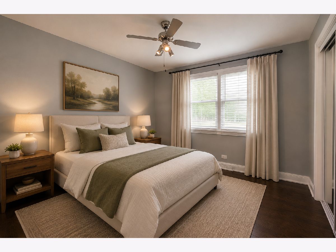
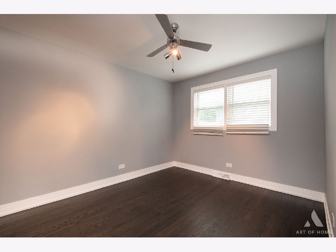
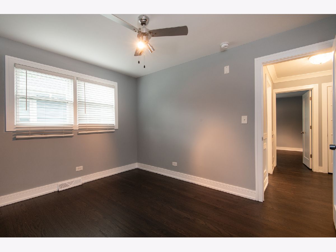
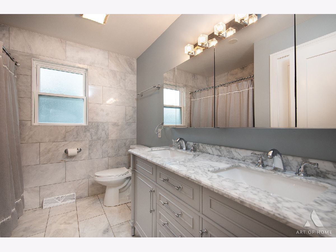
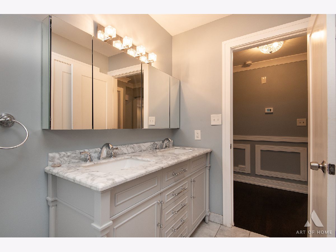
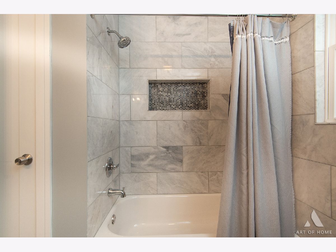
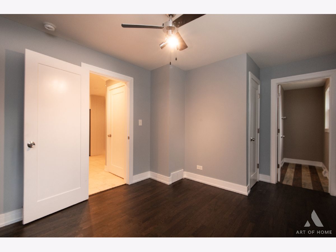
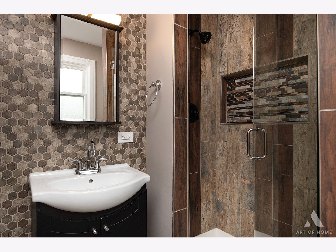
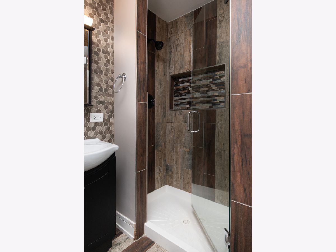
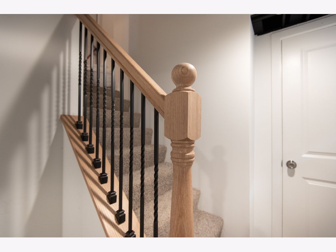
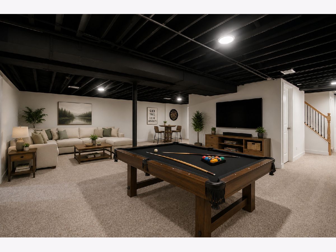
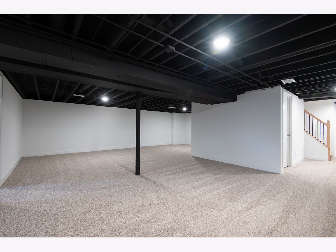
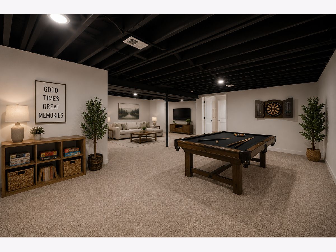
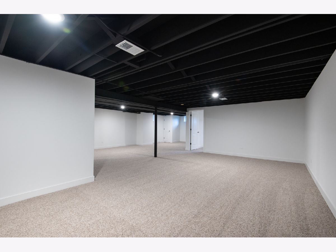
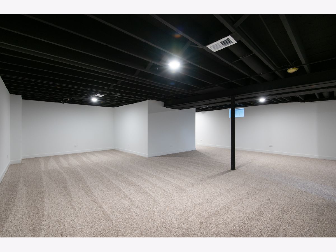
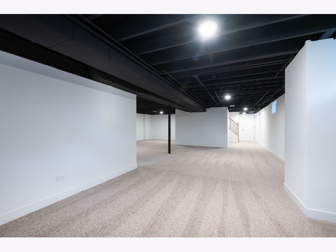
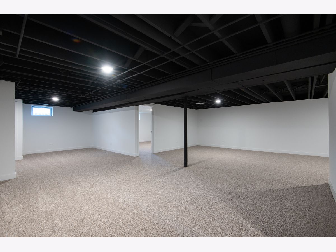
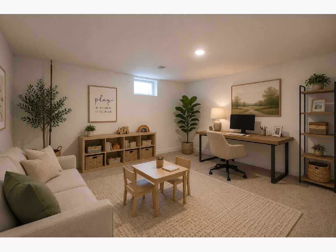
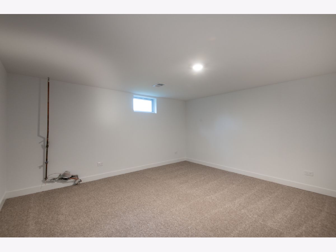
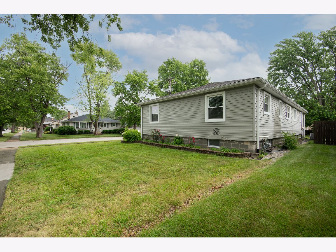
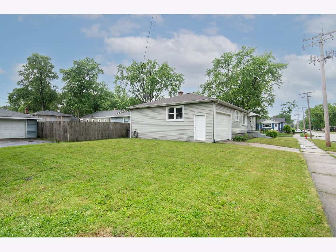
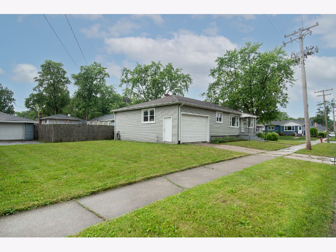
Beautifully updated ranch offering approximately 2,500 square feet of finished living space, including a newly finished basement. This move-in-ready home features 3 bedrooms, 2 full bathrooms, and stylish updates throughout. The main level showcases rich hardwood flooring throughout the living room, dining room, and all bedrooms, complemented by elegant custom trim work and natural light. The modern kitchen features sleek flat-panel cabinetry, quartz countertops, stainless steel appliances, designer tile backsplash, and a spacious dinette area. Both bathrooms have been tastefully updated with custom tilework, modern vanities, and quality finishes. The fully finished basement adds substantial living space and includes a large family room plus a versatile bonus room perfect for a home office, playroom, fitness room or guest space. Outside, you'll appreciate the attached oversized 1.5-car garage featuring an extra-wide overhead door, providing excellent space for parking, storage, tools, and recreational equipment. The generous side yard offers additional outdoor space for entertaining, gardening, or simply relaxing. Conveniently located near shopping, restaurants, parks, schools, and everyday conveniences. Enjoy easy access to I-94, I-80, I-294, and the Indiana border, making commuting a breeze. Schedule your private showing today before this exceptional home is gone!
Property Specifics
| Single Family | |
| — | |
| Ranch | |
| 1958 | |
| 2026 | |
| Finished, Full | |
| 1,215 (1,215 finished) | |
| Vinyl Siding | |
| — | |
| — | |
| No | |
| 0.15 |
| Cook | |
| — | |
| — / Not Applicable | |
| None | |
| Public | |
| Public Sewer | |
| Central Air | |
| Gas | |
| 12748366 | |
| 30312120530000 |
Some photos of this home have been virtually staged.
Room Specifics
Total Bedrooms: 3
Bedrooms Above Ground: 3
Bedrooms Below Ground: 0
Dimensions: 10X13
Floor Type: Hardwood
Dimensions: 12X12
Floor Type: Hardwood
Dimensions: 11X12
Floor Type: Hardwood
Full Bathrooms: 2
Bathroom Amenities: —
Bathroom in Basement: 0
Dimensions: 11X14
Floor Type: Hardwood
Dimensions: 11X19
Floor Type: Ceramic Tile
Features: Eating Area-Table Space
Dimensions: 6X7
Floor Type: —
Dimensions: 14X20
Floor Type: Hardwood
Dimensions: 27X44
Floor Type: Carpet
Rooms: Bonus Room
Name: Bonus Room
Dimensions: 13X15
Floor Type: Carpet
Other Specifics
| 1 | |
| — | |
| Concrete, Garage Door Opener, Garage, Garage Owned, Attached | |
| — | |
| — | |
| — | |
| — | |
| — | |
| 6445 | |
| — | |
| Full | |
| — | |
| Range, Microwave, Dishwasher, Refrigerator, Stainless Steel Appliance(s) | |
| Not in DB | |
| — | |
| — | |
| — |
Contact Agent
Nearby Similar Homes
Nearby Sold Comparables



Contact Agent
Listing Provided By
NowEquity Real Estate
