

17917 Foxhound Lane, Homer Glen, Illinois 60491
Subdivision > Hunt Club
Sorry, we are updating photos, please update this page in 15 minutes
$495,687
|
Sold
|
|
| Status: | Closed |
| Sqft: | 4,500 |
| Cost/Sqft: | $118 |
| Beds: | 4 |
| Baths: | 4 |
| Year Built: | 2005 |
| Property Taxes: | $14,464 |
| Days On Market: | 6361 |
| Lot Size: | 1,09 |
Description
Spacious custom built 2-Story w/over 4500 sq. ft. in prestigous Hunt Club on over 1 acre. Open 2 story Family Rm w/double-sided fireplace. Main lvl den! Luxurious mstr suite w/his & hers walk-in closets, double sinks, whirlpool tub, sep. shower, private balcony, fireplace & wet bar. Custom kitchen cab w/granite counters & island. New deck! Prof. landscaped w/sprinkler sys! Looking at all reasonable offers! Motivated!
Property Specifics
| Single Family | |
| — | |
| Traditional | |
| 2005 | |
| Full, English | |
| Brick, Stone | |
| Asphalt | |
| — | |
| No | |
| 1.09 |
| Will | |
| Hunt Club | |
| 250 / Annual | |
| None | |
| Private Well | |
| Septic-Private | |
| Central Air | |
| Natural Gas, Forced Air | |
| 07227869 | |
| 1605354050010000 |
Property History
| DATE: | EVENT: | PRICE: | SOURCE: |
|---|---|---|---|
| 28 Mar, 2008 | Sold | $485,000 | MRED MLS |
| 28 Feb, 2008 | Under contract | $500,000 | MRED MLS |
| 29 Jan, 2008 | Listed for sale | $500,000 | MRED MLS |
| 15 Oct, 2009 | Sold | $495,687 | MRED MLS |
| 1 Sep, 2009 | Under contract | $529,900 | MRED MLS |
| — | Last price change | $529,900 | MRED MLS |
| 28 May, 2009 | Listed for sale | $585,000 | MRED MLS |
Sorry, we are updating photos, please update this page in 15 minutes
Room Specifics
All Bedroom Info:
Total Bedrooms: 4
Bedrooms Above Ground: 4
Bedrooms Below Ground: 0
Total Bedrooms: 4
Bedrooms Above Ground: 4
Bedrooms Below Ground: 0
Second Bedroom Info:
Dimensions: —
Location: —Dimensions: —
Floor Type: Carpet
Third Bedroom Info:
Dimensions: —
Location: —Dimensions: —
Floor Type: Carpet
Fourth Bedroom Info:
Dimensions: —
Location: —Dimensions: —
Floor Type: Carpet
Bathroom Info:
Full Bathrooms: 4
Partial Bathrooms: 1Full Bathrooms: 4
Bathroom Amenities: Whirlpool, Separate Shower, Double Sink
Bathroom in Basement: 0
Dining Room Info:
Dimensions: —
Location: —Dimensions: —
Floor Type: Hardwood
Kitchen Info:
Dimensions: —
Location: —Dimensions: —
Floor Type: Hardwood
Features: Eating Area-Table Space, Island
Laundry Room Info:
Dimensions: —
Location: —Dimensions: —
Floor Type: Ceramic Tile
Living Room Info:
Dimensions: —
Location: —Dimensions: —
Floor Type: Carpet
Family Room Info:
Dimensions: —
Location: —Dimensions: —
Floor Type: Hardwood
Additional Rooms Info:
Rooms: Den, Utility Room-1st Floor
Basement: Full, EnglishRooms: Den, Utility Room-1st Floor
Other Specifics
| 3 | |
| Concrete Perimeter | |
| Garage | |
| — | |
| — | |
| — | |
| Balcony, Deck | |
| Corner Lot | |
| 319 X 150 | |
| Unfinished | |
| Full | |
| Vaulted/Cathedral Ceilings | |
| Range, Microwave, Dishwasher, Refrigerator, Washer, Dryer | |
| Not in DB | |
| Street Lights, Street Paved | |
| — | |
| Gas Log, Gas Starter |
Tax History
| Year | Property Taxes |
|---|---|
| 2008 | $13,423 |
| 2009 | $14,464 |
Contact Agent
Nearby Similar Homes
18048 Crystal Lake Drive, Mokena, Illinois 60448
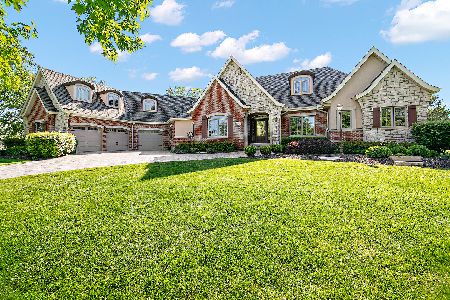
For Sale
$1,499,000
5 beds / 5.1 baths / 7,938 ft2
Single Family / Built: 2007
56
13110 184th Place, Mokena, Illinois 60448
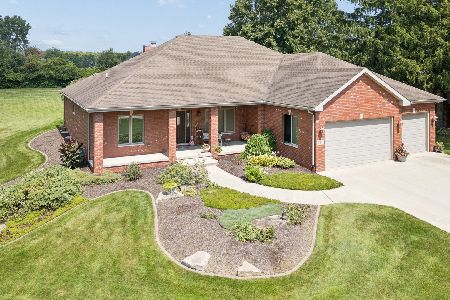
For Sale
$679,000
3 beds / 2.0 baths / 2,800 ft2
Single Family / Built: 2005
65
18416 Conlee Drive, Mokena, Illinois 60448
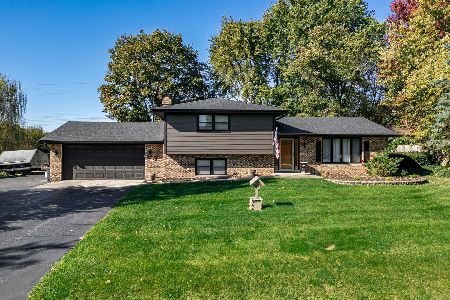
For Sale
$395,000
3 beds / 2.0 baths / 1,898 ft2
Single Family / Built: 1978
6
Nearby Sold Comparables
17917 Foxhound Lane, Homer Glen, Illinois 60491

Sold
$500,000
4 beds / 3.1 baths / 0 ft2
Single Family / Built: 2005
6846
17917 Foxhound Lane, Mokena, Illinois 60448
Sold
$459,900
4 beds / 3.1 baths / 3,924 ft2
Single Family / Built: 2003
2856
12814 Timber Lane, Mokena, Illinois 60448
Sold
$449,900
4 beds / 3.1 baths / 3,153 ft2
Single Family / Built: 2001
3052
12808 Timber Lane, Homer Glen, Illinois 60491
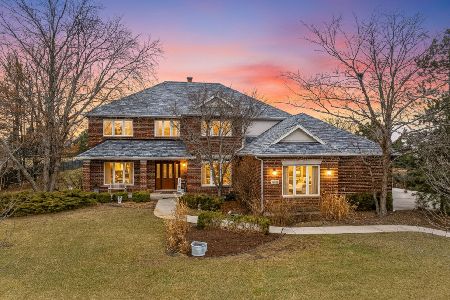
Sold
$625,000
4 beds / 3.1 baths / 3,274 ft2
Single Family / Built: 2005
243
12820 Timber Lane, Mokena, Illinois 60448
Sold
$550,000
4 beds / 2.1 baths / 0 ft2
Single Family / Built: 2005
5198
12820 Timber Lane, Mokena, Illinois 60448
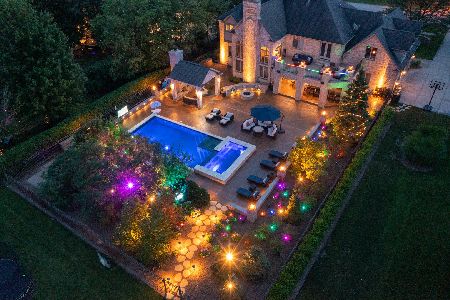
Sold
$1,300,000
4 beds / 3.1 baths / 6,521 ft2
Single Family / Built: 2004
1569
Contact Agent
Listing Provided By
Murphy Real Estate Grp
