

17937 Nielsen Drive, Tinley Park, Illinois 60477
Subdivision > Avondale Meadows
Sorry, we are updating photos, please update this page in 15 minutes
$235,000
|
Sold
|
|
| Status: | Closed |
| Sqft: | 1,476 |
| Cost/Sqft: | $169 |
| Beds: | 2 |
| Baths: | 2 |
| Year Built: | 1999 |
| Property Taxes: | $4,679 |
| Days On Market: | 3044 |
| Lot Size: | 0,00 |
Description
Sharp, end-unit ranch townhome of quality Mallow construction. Light, bright and airy with open layout, vaulted ceilings and attractive architectural details. Spacious room sizes, with plenty of closet and storage space throughout. Huge, full, unfinished basement awaits finishing ideas. Move right in and enjoy--entire unit freshly painted and new carpeting throughout. Highly desirable location, minutes from Metra & I-80 for convenient transportation access. (Note: 80th Ave railroad crossing designated as Quiet Zone.) Many other nearby conveniences: schools, churches, library, rec/fitness center, water park, bike/walking trails & more. Ranch units rarely available--don't wait!
Property Specifics
| Condos/Townhomes | |
| 1 | |
| — | |
| 1999 | |
| Full | |
| Brick | |
| Asphalt | |
| — | |
| No | |
| — |
| Cook | |
| Avondale Meadows | |
| 215 / Monthly | |
| Insurance, Exterior Maintenance, Lawn Care, Scavenger, Snow Removal | |
| Public | |
| Public Sewer | |
| Central Air | |
| Natural Gas, Forced Air | |
| 09999094 | |
| 27354010420000 |
Nearby Schools
| NAME: | DISTRICT: | DISTANCE: | |
|---|---|---|---|
|
Grade School
Millennium Elementary School |
140 | — | |
|
Middle School
Virgil I Grissom Middle School |
140 | Not in DB | |
|
High School
Victor J Andrew High School |
230 | Not in DB | |
Property History
| DATE: | EVENT: | PRICE: | SOURCE: |
|---|---|---|---|
| 7 Sep, 2018 | Sold | $235,000 | MRED MLS |
| 19 Jul, 2018 | Under contract | $249,900 | MRED MLS |
| 27 Jun, 2018 | Listed for sale | $249,900 | MRED MLS |
Sorry, we are updating photos, please update this page in 15 minutes
Room Specifics
All Bedroom Info:
Total Bedrooms: 2
Bedrooms Above Ground: 2
Bedrooms Below Ground: 0
Total Bedrooms: 2
Bedrooms Above Ground: 2
Bedrooms Below Ground: 0
Second Bedroom Info:
Dimensions: —
Location: —Dimensions: —
Floor Type: Carpet
Bathroom Info:
Full Bathrooms: 2
Partial Bathrooms: 0Full Bathrooms: 2
Bathroom Amenities: Whirlpool, Double Sink
Bathroom in Basement: 0
Dining Room Info:
Dimensions: —
Location: —Dimensions: —
Floor Type: Carpet
Kitchen Info:
Dimensions: —
Location: —Dimensions: —
Floor Type: Ceramic Tile
Features: Eating Area-Table Space, Pantry-Butler
Laundry Room Info:
Dimensions: —
Location: —Dimensions: —
Floor Type: Vinyl
Living Room Info:
Dimensions: —
Location: —Dimensions: —
Floor Type: Carpet
Additional Rooms Info:
Rooms: Walk In Closet
Basement: FullRooms: Walk In Closet
Other Specifics
| 2.5 | |
| Concrete Perimeter | |
| Garage | |
| — | |
| — | |
| — | |
| Patio, Storms/Screens, End Unit | |
| Common Grounds, Landscaped | |
| 85 X 32 | |
| — | |
| Full | |
| Vaulted/Cathedral Ceilings, First Floor Bedroom, First Floor Laundry, First Floor Full Bath | |
| Range, Microwave, Dishwasher, Refrigerator, Washer, Dryer | |
| Not in DB | |
| — | |
| None | |
| Attached Fireplace Doors/Screen, Gas Log, Gas Starter |
Tax History
| Year | Property Taxes |
|---|---|
| 2018 | $4,679 |
Contact Agent
Nearby Similar Homes
8107 Nielsen Drive, Tinley Park, Illinois 60477
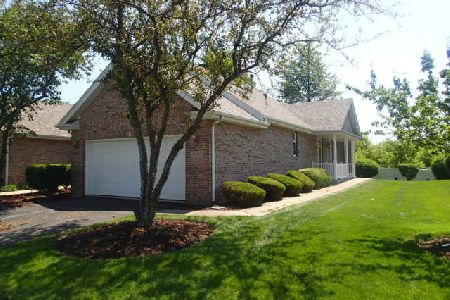
Foreclosure
$284,900
2 beds / 2.0 baths / 1,476 ft2
Condos/Townhomes / Built: 1998
103
7778 Bristol Park Drive, Tinley Park, Illinois 60477
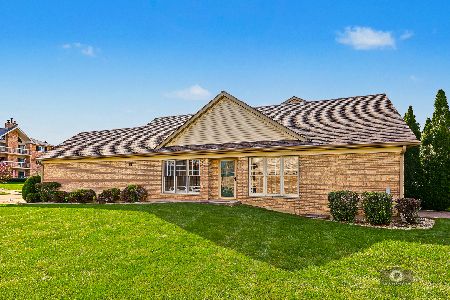
For Sale
$379,900
2 beds / 3.0 baths / 1,383 ft2
Condos/Townhomes / Built: 1996
11
7755 Bristol Park Drive, Tinley Park, Illinois 60477
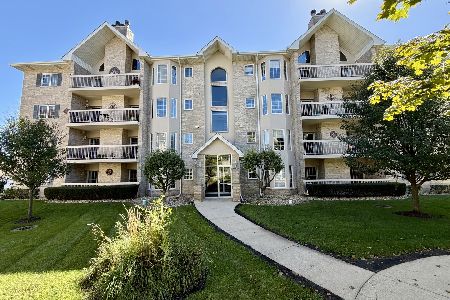
For Sale
$270,000
2 beds / 2.0 baths / 1,500 ft2
Condos/Townhomes / Built: 1996
15
7715 Bristol Park Drive, Tinley Park, Illinois 60477
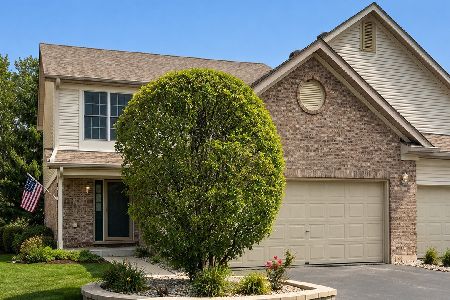
For Sale
$399,900
3 beds / 2.2 baths / 1,830 ft2
Condos/Townhomes / Built: 1997
38
7751 Bristol Park Drive, Tinley Park, Illinois 60477
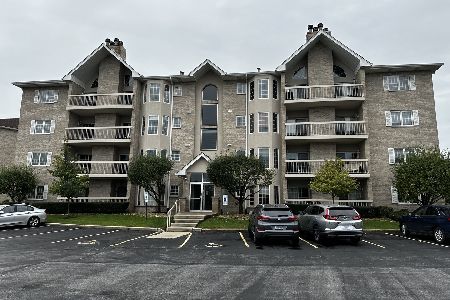
For Sale
$267,900
2 beds / 2.0 baths / 1,500 ft2
Condos/Townhomes / Built: 1997
24
Nearby Sold Comparables
17939 Nielsen Drive, Tinley Park, Illinois 60477

Sold
$195,000
2 beds / 2.0 baths / 1,400 ft2
Condos/Townhomes / Built: 1999
4811
17941 Nielsen Drive, Tinley Park, Illinois 60477
Sold
$224,900
2 beds / 3.0 baths / 0 ft2
Condos/Townhomes / Built: 1999
5351
17933 Nielsen Drive, Tinley Park, Illinois 60477
Sold
$217,000
2 beds / 2.1 baths / 1,476 ft2
Condos/Townhomes / Built: 2000
4053
17943 Nielsen Drive, Tinley Park, Illinois 60477

Sold
$309,900
2 beds / 2.0 baths / 1,476 ft2
Condos/Townhomes / Built: 1998
1466
17931 Nielsen Drive, Tinley Park, Illinois 60477

Sold
$269,900
2 beds / 2.1 baths / 1,617 ft2
Condos/Townhomes / Built: 1999
1345
17929 Nielsen Drive, Tinley Park, Illinois 60477

Sold
$284,900
3 beds / 2.1 baths / 1,796 ft2
Condos/Townhomes / Built: 1999
1809
Contact Agent
Listing Provided By
Coldwell Banker Residential
