

1794 Hampshire Drive, Elk Grove Village, Illinois 60007
Subdivision > Westgate
Sorry, we are updating photos, please update this page in 15 minutes
$319,000
|
Sold
|
|
| Status: | Closed |
| Sqft: | 1,695 |
| Cost/Sqft: | $201 |
| Beds: | 3 |
| Baths: | 3 |
| Year Built: | 1986 |
| Property Taxes: | $6,971 |
| Days On Market: | 5219 |
| Lot Size: | 0,00 |
Description
What a GORGEOUS HOME!! Customized & expanded floorplan features HUGE updated kitchen open to family room and deck. Gleaming hardwood floors thruout first floor, brand new carpet upstairs! SO much new/newer from the front door, to baths, to finished basement with bath, most windows, & the list goes on! Heated garage too! Fabulous location in sought after neighborhood, excellent schools, parks, shops-don't miss this!
Property Specifics
| Single Family | |
| — | |
| Contemporary | |
| 1986 | |
| Full | |
| Vinyl Siding | |
| — | |
| HANCOCK ++ | |
| No | |
| — |
| Cook | |
| Westgate | |
| 0 / Not Applicable | |
| None | |
| Lake Michigan | |
| Public Sewer | |
| Central Air | |
| Natural Gas, Forced Air | |
| 08110609 | |
| 07264010190000 |
Nearby Schools
| NAME: | DISTRICT: | DISTANCE: | |
|---|---|---|---|
|
Grade School
Fredrick Nerge Elementary School |
54 | — | |
|
Middle School
Margaret Mead Junior High School |
54 | Not in DB | |
|
High School
J B Conant High School |
211 | Not in DB | |
Property History
| DATE: | EVENT: | PRICE: | SOURCE: |
|---|---|---|---|
| 14 Sep, 2012 | Sold | $319,000 | MRED MLS |
| 28 Jul, 2012 | Under contract | $339,900 | MRED MLS |
| 10 Jul, 2012 | Listed for sale | $339,900 | MRED MLS |
Sorry, we are updating photos, please update this page in 15 minutes
Room Specifics
All Bedroom Info:
Total Bedrooms: 3
Bedrooms Above Ground: 3
Bedrooms Below Ground: 0
Total Bedrooms: 3
Bedrooms Above Ground: 3
Bedrooms Below Ground: 0
Second Bedroom Info:
Dimensions: —
Location: —Dimensions: —
Floor Type: Carpet
Third Bedroom Info:
Dimensions: —
Location: —Dimensions: —
Floor Type: Carpet
Bathroom Info:
Full Bathrooms: 3
Partial Bathrooms: 1Full Bathrooms: 3
Bathroom Amenities: Whirlpool
Bathroom in Basement: 1
Dining Room Info:
Dimensions: —
Location: —Dimensions: —
Floor Type: Hardwood
Kitchen Info:
Dimensions: —
Location: —Dimensions: —
Floor Type: Hardwood
Features: Eating Area-Table Space
Living Room Info:
Dimensions: —
Location: —Dimensions: —
Floor Type: Hardwood
Family Room Info:
Dimensions: —
Location: —Dimensions: —
Floor Type: Hardwood
Additional Rooms Info:
Rooms: Bonus Room, Recreation Room
Basement: FullRooms: Bonus Room, Recreation Room
Other Specifics
| 2 | |
| — | |
| Garage | |
| — | |
| — | |
| — | |
| Deck | |
| Corner Lot | |
| 75 X 104 | |
| — | |
| None | |
| Vaulted/Cathedral Ceilings, Hardwood Floors | |
| Range, Microwave, Dishwasher, Refrigerator, Washer, Dryer, Disposal, Stainless Steel Appliance(s) | |
| Not in DB | |
| — | |
| — | |
| Gas Starter |
Tax History
| Year | Property Taxes |
|---|---|
| 2012 | $6,971 |
Contact Agent
Nearby Similar Homes
450 Potomac Lane, Elk Grove Village, Illinois 60007
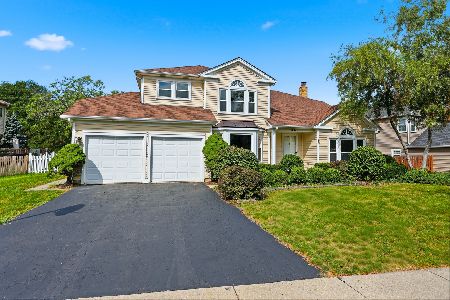
For Sale
$709,000
4 beds / 3.1 baths / 2,518 ft2
Single Family / Built: 1985
32
422 Atlantic Lane, Elk Grove Village, Illinois 60007
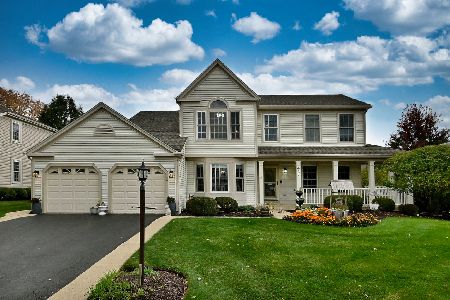
For Sale
$672,500
4 beds / 2.1 baths / 1,970 ft2
Single Family / Built: 1986
2

482 Franklin Lane, Elk Grove Village, Illinois 60007
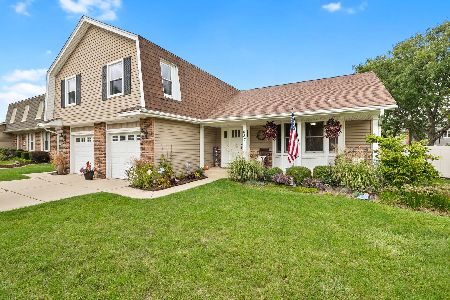
For Sale
$634,900
4 beds / 2.1 baths / 2,374 ft2
Single Family / Built: 1978
30
428 Franklin Lane, Elk Grove Village, Illinois 60007
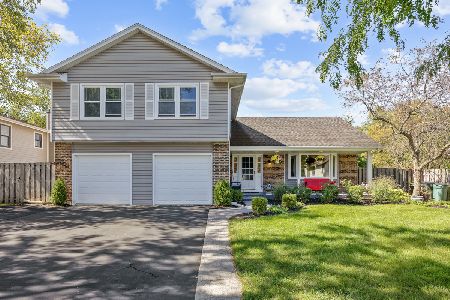
For Sale
$649,900
4 beds / 2.1 baths / 2,374 ft2
Single Family / Built: 1983
22
Nearby Sold Comparables
398 Vermont Drive, Elk Grove Village, Illinois 60007

Sold
$355,000
3 beds / 1.1 baths / 1,523 ft2
Single Family / Built: 1985
2059
398 Vermont Drive, Elk Grove Village, Illinois 60007

Sold
$339,900
2 beds / 1.1 baths / 1,578 ft2
Single Family / Built: 1985
6774
Contact Agent
Listing Provided By
Berkshire Hathaway HomeServices American Heritage
