

398 Vermont Drive, Elk Grove Village, Illinois 60007
Subdivision > Westgate
Sorry, we are updating photos, please update this page in 15 minutes
$270,000
|
Sold
|
|
| Status: | Closed |
| Sqft: | 1,600 |
| Cost/Sqft: | $177 |
| Beds: | 3 |
| Baths: | 2 |
| Year Built: | 1985 |
| Property Taxes: | $6,397 |
| Days On Market: | 5385 |
| Lot Size: | 0,00 |
Description
Tastefully Updated Newer Home in a Great Area! Large Open Rooms, Vaulted Ceilings, Skylights, Hardwood Floors. Light & Bright Kitchen with Dinette, Granite Countertops, Ceramic Floors, Island, and Newer S.S. Appliances. Dinette Opens to Patio and Large Backyard. New Luxury Master Bath has Separate Shower/Tub and Double Vanity. First Floor Bedroom. New furnace. New Siding 2011! Great Value. Floorplan under Add. Info.
Property Specifics
| Single Family | |
| — | |
| Colonial | |
| 1985 | |
| None | |
| Vinyl Siding, Brick, Frame | |
| Asphalt | |
| CARLYLE | |
| No | |
| — |
| Cook | |
| Westgate | |
| 0 / Not Applicable | |
| None | |
| Lake Michigan | |
| Public Sewer | |
| Central Air | |
| Natural Gas, Forced Air | |
| 07982753 | |
| 07264090590000 |
Property History
| DATE: | EVENT: | PRICE: | SOURCE: |
|---|---|---|---|
| 1 Aug, 2008 | Sold | $307,000 | MRED MLS |
| 30 Apr, 2008 | Under contract | $339,900 | MRED MLS |
| — | Last price change | $344,900 | MRED MLS |
| 7 Apr, 2008 | Listed for sale | $354,900 | MRED MLS |
| 30 May, 2012 | Sold | $270,000 | MRED MLS |
| 13 Apr, 2012 | Under contract | $282,500 | MRED MLS |
| — | Last price change | $287,500 | MRED MLS |
| 26 Jan, 2012 | Listed for sale | $292,500 | MRED MLS |
| 20 Apr, 2021 | Sold | $363,000 | MRED MLS |
| 8 Mar, 2021 | Under contract | $355,000 | MRED MLS |
| 5 Mar, 2021 | Listed for sale | $355,000 | MRED MLS |
Sorry, we are updating photos, please update this page in 15 minutes
Room Specifics
All Bedroom Info:
Total Bedrooms: 3
Bedrooms Above Ground: 3
Bedrooms Below Ground: 0
Total Bedrooms: 3
Bedrooms Above Ground: 3
Bedrooms Below Ground: 0
Second Bedroom Info:
Dimensions: —
Location: —Dimensions: —
Floor Type: Carpet
Third Bedroom Info:
Dimensions: —
Location: —Dimensions: —
Floor Type: Hardwood
Bathroom Info:
Full Bathrooms: 2
Partial Bathrooms: 1Full Bathrooms: 2
Bathroom Amenities: Separate Shower, Double Sink
Bathroom in Basement: 0
Dining Room Info:
Dimensions: —
Location: —Dimensions: —
Floor Type: Hardwood
Kitchen Info:
Dimensions: —
Location: —Dimensions: —
Floor Type: Ceramic Tile
Features: Island, Pantry-Closet
Living Room Info:
Dimensions: —
Location: —Dimensions: —
Floor Type: Hardwood
Additional Rooms Info:
Rooms: Eating Area
Basement: NoneRooms: Eating Area
Other Specifics
| 2 | |
| Concrete Perimeter | |
| Garage | |
| — | |
| — | |
| — | |
| Patio | |
| — | |
| 60X100 | |
| — | |
| Full | |
| Vaulted/Cathedral Ceilings | |
| Washer, Dryer, Disposal | |
| Not in DB | |
| Sidewalks, Street Lights, Street Paved | |
| — | |
| — |
Tax History
| Year | Property Taxes |
|---|---|
| 2008 | $5,111 |
| 2012 | $6,397 |
| 2021 | $7,136 |
Contact Agent
Nearby Similar Homes
450 Potomac Lane, Elk Grove Village, Illinois 60007
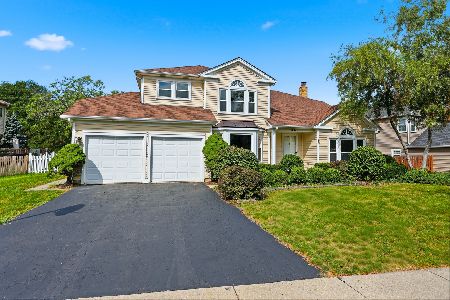
For Sale
$709,000
4 beds / 3.1 baths / 2,518 ft2
Single Family / Built: 1985
32
422 Atlantic Lane, Elk Grove Village, Illinois 60007
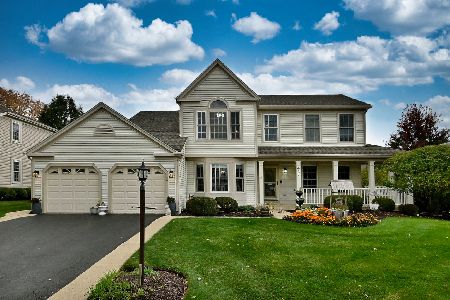
For Sale
$672,500
4 beds / 2.1 baths / 1,970 ft2
Single Family / Built: 1986
2

482 Franklin Lane, Elk Grove Village, Illinois 60007
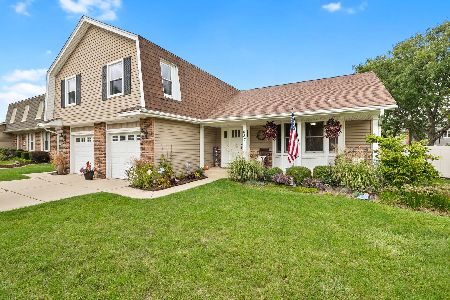
For Sale
$634,900
4 beds / 2.1 baths / 2,374 ft2
Single Family / Built: 1978
30
428 Franklin Lane, Elk Grove Village, Illinois 60007
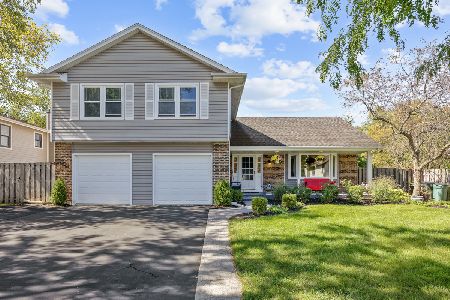
For Sale
$649,900
4 beds / 2.1 baths / 2,374 ft2
Single Family / Built: 1983
22
Nearby Sold Comparables
398 Vermont Drive, Elk Grove Village, Illinois 60007

Sold
$355,000
3 beds / 1.1 baths / 1,523 ft2
Single Family / Built: 1985
2059
398 Vermont Drive, Elk Grove Village, Illinois 60007

Sold
$339,900
2 beds / 1.1 baths / 1,578 ft2
Single Family / Built: 1985
6774
Contact Agent
Listing Provided By
Charles Rutenberg Realty of IL
