

17940 Upland Drive, Tinley Park, Illinois 60487
Subdivision > Caldonia Meadows
Sorry, we are updating photos, please update this page in 15 minutes
$255,000
|
Sold
|
|
| Status: | Closed |
| Sqft: | 2,186 |
| Cost/Sqft: | $123 |
| Beds: | 2 |
| Baths: | 3 |
| Year Built: | 2002 |
| Property Taxes: | $5,110 |
| Days On Market: | 6130 |
| Lot Size: | 0,00 |
Description
FOR THE PICKIEST OF BUYERS-METICULOUS & EXTRAORDINARY-EXCELLENT LUSH GREEN LOCATION!THIS HOME WILL EXCITE YOU W/ALL THE FINISHING TOUCHES & SPLENDOR.2STORY GREAT RM W/ROMANTIC BRICK F/P. SUNLIT KIT. W/BREAKFAST BAR, AN ABUNDACE OF CUSTOM CABINETRY, SS APPLS & CASUAL DINING AREA.LOFT- LUX MASTER/WIC/BATH-GARDEN SOAKER TUB. FIN. BSMT. W/FAMILY RM,REC RM & WALK-UP BAR-PRIVATE PATIO!ABSOLUTELY EXCELLENT! DON'T MISS OUT..
Property Specifics
| Condos/Townhomes | |
| — | |
| — | |
| 2002 | |
| Full | |
| Aluminum/Vinyl/Steel Siding, Brick | |
| Asphalt | |
| KYLEMORE | |
| No | |
| — |
| Cook | |
| Caldonia Meadows | |
| 170 / — | |
| Insurance, TV/Cable, Exterior Maintenance, Lawn Care, Snow Removal | |
| Lake Michigan | |
| Public Sewer | |
| Central Air | |
| Natural Gas, Forced Air | |
| 07416169 | |
| 27343050180000 |
Nearby Schools
| NAME: | DISTRICT: | DISTANCE: | |
|---|---|---|---|
|
Grade School
Christa Mcauliffe School |
140 | — | |
|
Middle School
Prairie View Middle School |
140 | Not in DB | |
|
High School
Victor J Andrew High School |
230 | Not in DB | |
Property History
| DATE: | EVENT: | PRICE: | SOURCE: |
|---|---|---|---|
| 7 Sep, 2010 | Sold | $255,000 | MRED MLS |
| 23 May, 2010 | Under contract | $269,000 | MRED MLS |
| — | Last price change | $274,900 | MRED MLS |
| 14 Jan, 2010 | Listed for sale | $274,900 | MRED MLS |
Sorry, we are updating photos, please update this page in 15 minutes
Room Specifics
All Bedroom Info:
Total Bedrooms: 2
Bedrooms Above Ground: 2
Bedrooms Below Ground: 0
Total Bedrooms: 2
Bedrooms Above Ground: 2
Bedrooms Below Ground: 0
Second Bedroom Info:
Dimensions: —
Location: —Dimensions: —
Floor Type: Carpet
Bathroom Info:
Full Bathrooms: 3
Partial Bathrooms: 1Full Bathrooms: 3
Bathroom Amenities: Separate Shower
Bathroom in Basement: 0
Dining Room Info:
Dimensions: —
Location: —Dimensions: —
Floor Type: Ceramic Tile
Kitchen Info:
Dimensions: —
Location: —Dimensions: —
Floor Type: Ceramic Tile
Features: Eating Area-Breakfast Bar, Eating Area-Table Space, Pantry-Closet
Laundry Room Info:
Dimensions: —
Location: —Dimensions: —
Floor Type: Ceramic Tile
Living Room Info:
Dimensions: —
Location: —Dimensions: —
Floor Type: Hardwood
Family Room Info:
Dimensions: —
Location: —Dimensions: —
Floor Type: Carpet
Additional Rooms Info:
Rooms: Den, Exercise Room, Foyer, Gallery, Great Room, Loft, Recreation Room, Utility Room-1st Floor, Walk In Closet
Basement: FullRooms: Den, Exercise Room, Foyer, Gallery, Great Room, Loft, Recreation Room, Utility Room-1st Floor, Walk In Closet
Other Specifics
| 2 | |
| Concrete Perimeter | |
| Garage | |
| — | |
| — | |
| — | |
| Patio, Storms/Screens | |
| — | |
| 29 X 61 | |
| — | |
| Full | |
| Vaulted/Cathedral Ceilings, Bar-Dry, Hardwood Floors, Laundry Hook-Up in Unit, Storage | |
| Range, Microwave, Dishwasher, Refrigerator, Washer, Dryer, Disposal | |
| Not in DB | |
| — | |
| — | |
| Attached Fireplace Doors/Screen, Gas Log, Gas Starter, Heatilator |
Tax History
| Year | Property Taxes |
|---|---|
| 2010 | $5,110 |
Contact Agent
Nearby Similar Homes
9131 Newcastle Court, Tinley Park, Illinois 60487
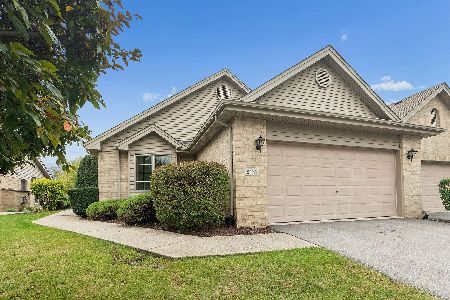
For Sale
$325,000
2 beds / 2.0 baths / 1,543 ft2
Condos/Townhomes / Built: 2001
39
9105 Newcastle Court, Tinley Park, Illinois 60487
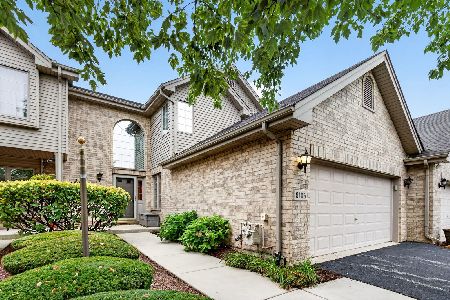
For Sale
$324,900
3 beds / 2.1 baths / 2,045 ft2
Condos/Townhomes / Built: 2004
82
Nearby Sold Comparables
17940 Upland Drive, Tinley Park, Illinois 60487

Sold
$219,900
2 beds / 2.1 baths / 2,186 ft2
Condos/Townhomes / Built: 2002
4659
17952 Upland Drive, Tinley Park, Illinois 60487
Sold
$280,000
3 beds / 3.0 baths / 1,993 ft2
Condos/Townhomes / Built: 2002
2483
17964 Upland Drive, Tinley Park, Illinois 60487
Sold
$295,000
3 beds / 3.1 baths / 2,186 ft2
Condos/Townhomes / Built: 2002
2812
9319 Lochwood Place, Tinley Park, Illinois 60487
Sold
$217,808
2 beds / 2.1 baths / 2,186 ft2
Condos/Townhomes / Built: 2002
4861
9319 Lochwood Place, Tinley Park, Illinois 60487

Sold
$379,900
2 beds / 2.1 baths / 2,186 ft2
Condos/Townhomes / Built: 2002
508
17964 Upland Drive, Tinley Park, Illinois 60487
Sold
$228,500
2 beds / 3.1 baths / 2,186 ft2
Condos/Townhomes / Built: 2002
4096
Contact Agent
Listing Provided By
RED DOOR Living Properties
