

17943 Crystal Lake Drive, Homer Glen, Illinois 60448
Subdivision > Hunt Club Woods
Sorry, we are updating photos, please update this page in 15 minutes
$555,000
|
Sold
|
|
| Status: | Closed |
| Sqft: | 0 |
| Cost/Sqft: | — |
| Beds: | 4 |
| Baths: | 4 |
| Year Built: | 1999 |
| Property Taxes: | $14,100 |
| Days On Market: | 6234 |
| Lot Size: | 0,00 |
Description
REDUCED 250,000!Just Gorgeous!Spectacular Lush Green Setting! Astonishing 2 Story Vault Entry,Welcomes you To this Lavish Luxury Home. Gourmet Kit. w/High-End SS Appls,Beautiful Granite & H/W Floors Mostly Thru-out 1st Level!Great Rm w/Soaring Ceiling,Marvelous Views & w/Marble Wd Burning F/P!Walk-out Bsmt w/Radiant Heat 2nd F/P & Stunning Stamped Concrete Private Courtyard!5+ Sideload Gar.Many Amenities,Waterfront!
Property Specifics
| Single Family | |
| — | |
| Traditional | |
| 1999 | |
| Full, Walkout | |
| Brick | |
| Asphalt | |
| — | |
| Yes | |
| 0 |
| Will | |
| Hunt Club Woods | |
| 250 / Annual | |
| None | |
| Private Well | |
| Septic-Private | |
| Central Air, Zoned | |
| Natural Gas, Forced Air, Radiant, Sep Heating Systems - 2+, Indv Controls, Zoned | |
| 07340127 | |
| 1605354020110000 |
Property History
| DATE: | EVENT: | PRICE: | SOURCE: |
|---|---|---|---|
| 10 Feb, 2010 | Sold | $555,000 | MRED MLS |
| 22 Nov, 2009 | Under contract | $574,900 | MRED MLS |
| 2 Oct, 2009 | Listed for sale | $574,900 | MRED MLS |
Sorry, we are updating photos, please update this page in 15 minutes
Room Specifics
All Bedroom Info:
Total Bedrooms: 4
Bedrooms Above Ground: 4
Bedrooms Below Ground: 0
Total Bedrooms: 4
Bedrooms Above Ground: 4
Bedrooms Below Ground: 0
Second Bedroom Info:
Dimensions: —
Location: —Dimensions: —
Floor Type: Carpet
Third Bedroom Info:
Dimensions: —
Location: —Dimensions: —
Floor Type: Carpet
Fourth Bedroom Info:
Dimensions: —
Location: —Dimensions: —
Floor Type: Carpet
Bathroom Info:
Full Bathrooms: 4
Partial Bathrooms: 1Full Bathrooms: 4
Bathroom Amenities: Whirlpool, Separate Shower, Double Sink
Bathroom in Basement: 1
Dining Room Info:
Dimensions: —
Location: —Dimensions: —
Floor Type: Hardwood
Kitchen Info:
Dimensions: —
Location: —Dimensions: —
Floor Type: Ceramic Tile
Features: Eating Area-Table Space, Island, Pantry-Walk-in
Living Room Info:
Dimensions: —
Location: —Dimensions: —
Floor Type: Hardwood
Family Room Info:
Dimensions: —
Location: —Dimensions: —
Floor Type: Carpet
Additional Rooms Info:
Rooms: Bonus Room, Deck, Den, Foyer, Great Room, Mud Room, Office, Recreation Room, Utility Room-1st Floor, Walk In Closet, Workshop
Basement: Full, WalkoutRooms: Bonus Room, Deck, Den, Foyer, Great Room, Mud Room, Office, Recreation Room, Utility Room-1st Floor, Walk In Closet, Workshop
Other Specifics
| 5 | |
| Concrete Perimeter | |
| Garage | |
| — | |
| — | |
| — | |
| Deck, Patio | |
| Landscaped | |
| 135X337X57X142X212 | |
| Full,Unfinished | |
| Full | |
| Vaulted/Cathedral Ceilings, Skylight(s) | |
| Range, Microwave, Dishwasher, Refrigerator, Washer, Dryer, Indoor Grill | |
| Not in DB | |
| Street Paved | |
| — | |
| Wood Burning, Attached Fireplace Doors/Screen, Gas Log, Gas Starter |
Tax History
| Year | Property Taxes |
|---|---|
| 2010 | $14,100 |
Contact Agent
Nearby Similar Homes
18048 Crystal Lake Drive, Mokena, Illinois 60448
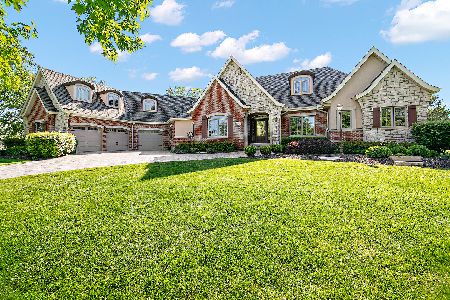
For Sale
$1,499,000
5 beds / 5.1 baths / 7,938 ft2
Single Family / Built: 2007
56
13110 184th Place, Mokena, Illinois 60448
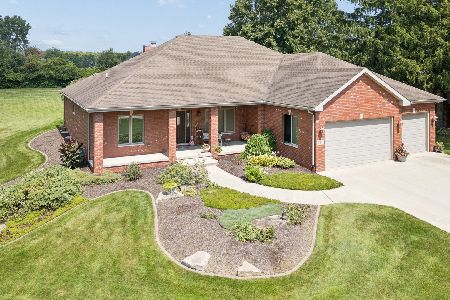
For Sale
$679,000
3 beds / 2.0 baths / 2,800 ft2
Single Family / Built: 2005
65
18416 Conlee Drive, Mokena, Illinois 60448
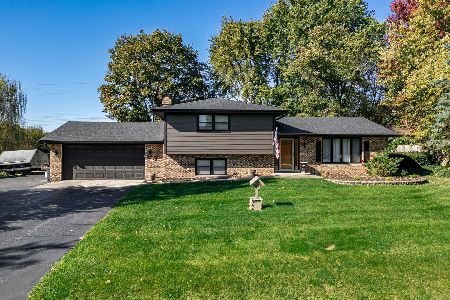
For Sale
$395,000
3 beds / 2.0 baths / 1,898 ft2
Single Family / Built: 1978
6
Nearby Sold Comparables
17948 Crystal Lake Drive, Mokena, Illinois 60448

Sold
$899,000
4 beds / 5.1 baths / 9,600 ft2
Single Family / Built: 2006
4787
17948 Crystal Lake Drive, Mokena, Illinois 60448

Sold
$1,950,000
4 beds / 5.1 baths / 9,600 ft2
Single Family / Built: 2006
1867
17948 Crystal Lake Drive, Mokena, Illinois 60448

Sold
$1,680,000
5 beds / 5.1 baths / 10,053 ft2
Single Family / Built: 2006
1244
17961 Crystal Lake Drive, Homer Glen, Illinois 60448
Sold
$649,000
4 beds / 3.1 baths / 3,800 ft2
Single Family / Built: 2002
2737
17960 Crystal Lake Drive, Mokena, Illinois 60448
Sold
$569,950
4 beds / 2.1 baths / 4,500 ft2
Single Family / Built: 2002
4796
17901 Crystal Lake Drive, Mokena, Illinois 60448

Sold
$1,050,000
4 beds / 4.1 baths / 4,332 ft2
Single Family / Built: 2006
1894
Contact Agent
Listing Provided By
RED DOOR Living Properties
