

1799 Mark Lane, Round Lake, Illinois 60073
Subdivision > Lakewood Grove
Sorry, we are updating photos, please update this page in 15 minutes
$197,500
|
Sold
|
|
| Status: | Closed |
| Sqft: | 1,612 |
| Cost/Sqft: | $123 |
| Beds: | 3 |
| Baths: | 3 |
| Year Built: | 2004 |
| Property Taxes: | $5,335 |
| Days On Market: | 2717 |
| Lot Size: | 0,00 |
Description
Mundelein Schools! I'm gorgeous and like new inside!New drywall and paint throughout! All new vanities, toilets, faucets, floor tiles in all bathrooms. Brand new carpet throughout. Brand new engineered wood floors on main floor. New flooring in laundry. Canned lighting in kitchen Brand new solid wood 42" white kitchen cabinets Brand new quartz countertops. New kitchen faucet. New ceiling fan and light fixtures on main floor! Great location! Small deck with Pergola in back yard! Enjoy community pool! This will go fast! Immediate close!
Property Specifics
| Condos/Townhomes | |
| 2 | |
| — | |
| 2004 | |
| None | |
| Vinyl Siding | |
| Asphalt | |
| HIGHLAND | |
| No | |
| — |
| Lake | |
| Lakewood Grove | |
| 424 / Annual | |
| Insurance, Pool | |
| Public | |
| Public Sewer | |
| Central Air | |
| Natural Gas, Forced Air | |
| 10388636 | |
| 10053090210000 |
Nearby Schools
| NAME: | DISTRICT: | DISTANCE: | |
|---|---|---|---|
|
Grade School
Fremont Elementary School |
79 | — | |
|
Middle School
Fremont Middle School |
79 | Not in DB | |
|
High School
Mundelein Cons High School |
120 | Not in DB | |
Property History
| DATE: | EVENT: | PRICE: | SOURCE: |
|---|---|---|---|
| 5 Feb, 2016 | Under contract | $0 | MRED MLS |
| 15 Jan, 2016 | Listed for sale | $0 | MRED MLS |
| 2 Feb, 2017 | Under contract | $0 | MRED MLS |
| 15 Dec, 2016 | Listed for sale | $0 | MRED MLS |
| 21 Jun, 2019 | Sold | $197,500 | MRED MLS |
| 23 May, 2019 | Under contract | $197,500 | MRED MLS |
| 22 May, 2019 | Listed for sale | $197,500 | MRED MLS |
Sorry, we are updating photos, please update this page in 15 minutes
Room Specifics
All Bedroom Info:
Total Bedrooms: 3
Bedrooms Above Ground: 3
Bedrooms Below Ground: 0
Total Bedrooms: 3
Bedrooms Above Ground: 3
Bedrooms Below Ground: 0
Second Bedroom Info:
Dimensions: —
Location: —Dimensions: —
Floor Type: Carpet
Third Bedroom Info:
Dimensions: —
Location: —Dimensions: —
Floor Type: Carpet
Bathroom Info:
Full Bathrooms: 3
Partial Bathrooms: 1Full Bathrooms: 3
Bathroom Amenities: Double Sink
Bathroom in Basement: 0
Dining Room Info:
Dimensions: —
Location: —Dimensions: —
Floor Type: Carpet
Kitchen Info:
Dimensions: —
Location: —Dimensions: —
Floor Type: Wood Laminate
Features: Eating Area-Table Space, Pantry-Closet
Living Room Info:
Dimensions: —
Location: —Dimensions: —
Floor Type: Carpet
Family Room Info:
Dimensions: —
Location: —Dimensions: —
Floor Type: Carpet
Additional Rooms Info:
Rooms: No additional rooms
Basement: NoneRooms: No additional rooms
Other Specifics
| 2 | |
| Concrete Perimeter | |
| Garage | |
| — | |
| — | |
| — | |
| Deck, Storms/Screens, End Unit | |
| — | |
| 45X125 | |
| — | |
| Full | |
| Wood Laminate Floors, Second Floor Laundry, Laundry Hook-Up in Unit, Storage, Walk-In Closet(s) | |
| Range, Microwave, Dishwasher, Refrigerator, Washer, Dryer, Disposal, Stainless Steel Appliance(s) | |
| Not in DB | |
| — | |
| Park, Pool | |
| — |
Tax History
| Year | Property Taxes |
|---|---|
| 2019 | $5,335 |
Contact Agent
Nearby Similar Homes
1858 Fallbrook Drive, Round Lake, Illinois 60073
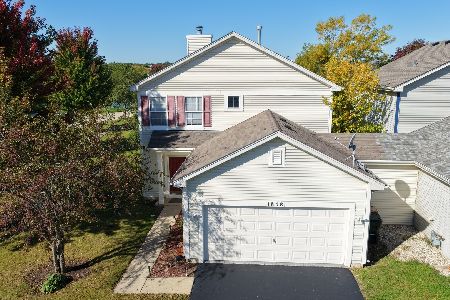
For Sale
$319,900
2 beds / 2.1 baths / 1,488 ft2
Condos/Townhomes / Built: 2004
5
530 Kristina Lane, Round Lake, Illinois 60073
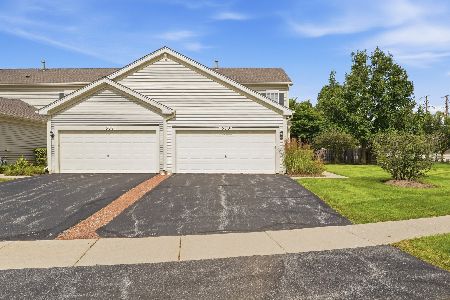
For Sale
$244,900
3 beds / 1.1 baths / 1,415 ft2
Condos/Townhomes / Built: 2004
35
601 Kristina Lane, Round Lake, Illinois 60073
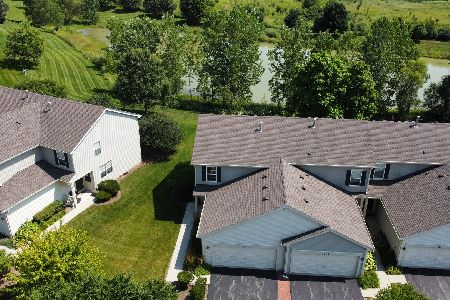
For Sale
$282,900
2 beds / 2.1 baths / 1,649 ft2
Condos/Townhomes / Built: 2004
27
2043 Kristina Lane, Round Lake, Illinois 60073
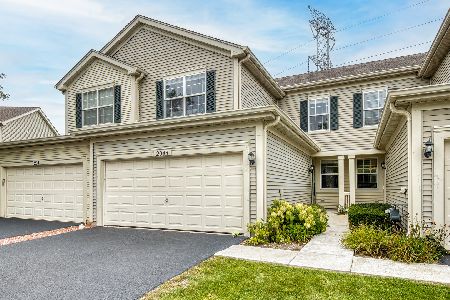
For Sale
$299,000
3 beds / 2.1 baths / 1,653 ft2
Condos/Townhomes / Built: 2005
29
Nearby Sold Comparables
1791 Mark Lane, Round Lake, Illinois 60073

Sold
$144,000
2 beds / 1.0 baths / 1,027 ft2
Condos/Townhomes / Built: 2004
1990
1805 Mark Lane, Round Lake, Illinois 60073

Sold
$190,000
2 beds / 2.1 baths / 1,488 ft2
Condos/Townhomes / Built: 2004
1952
1789 Mark Lane, Round Lake, Illinois 60073

Sold
$124,900
2 beds / 2.1 baths / 1,600 ft2
Condos/Townhomes / Built: 2004
3927
1821 Mark Lane, Round Lake, Illinois 60073
Sold
$127,500
3 beds / 2.1 baths / 1,488 ft2
Condos/Townhomes / Built: 2004
5673
Contact Agent
Listing Provided By
RE/MAX Suburban
