

17N463 Oak Knoll Lane, West Dundee, Illinois 60118
Sorry, we are updating photos, please update this page in 15 minutes
$532,500
|
Sold
|
|
| Status: | Closed |
| Sqft: | 5,549 |
| Cost/Sqft: | $99 |
| Beds: | 5 |
| Baths: | 5 |
| Year Built: | 1993 |
| Property Taxes: | $15,454 |
| Days On Market: | 4969 |
| Lot Size: | 0,98 |
Description
Spectacular wooded setting with panoramic lake and forest views from every window! This exceptional custom residence is absolute perfection w/remarkable details and finishes! A gourmet dream kitchen w/ fabulous breakfast room! Dramatic family room & sunken LR retreat! Luxurious Master Suite w/ romantic fireplace, Spa Bath & Coffee Porch! Finished Walk-Out Lower Level w/Inlaw option. Access to yard & Koi Pond!
Property Specifics
| Single Family | |
| — | |
| Traditional | |
| 1993 | |
| Full,Walkout | |
| — | |
| No | |
| 0.98 |
| Kane | |
| — | |
| 0 / Not Applicable | |
| None | |
| Private Well | |
| Septic-Private | |
| 08274639 | |
| 0213426012 |
Nearby Schools
| NAME: | DISTRICT: | DISTANCE: | |
|---|---|---|---|
|
Grade School
Sleepy Hollow Elementary School |
300 | — | |
|
Middle School
Dundee Middle School |
300 | Not in DB | |
|
High School
Hampshire High School |
300 | Not in DB | |
Property History
| DATE: | EVENT: | PRICE: | SOURCE: |
|---|---|---|---|
| 27 Jun, 2013 | Sold | $532,500 | MRED MLS |
| 24 Apr, 2013 | Under contract | $549,900 | MRED MLS |
| 19 Feb, 2013 | Listed for sale | $549,900 | MRED MLS |
Sorry, we are updating photos, please update this page in 15 minutes
Room Specifics
All Bedroom Info:
Total Bedrooms: 5
Bedrooms Above Ground: 5
Bedrooms Below Ground: 0
Total Bedrooms: 5
Bedrooms Above Ground: 5
Bedrooms Below Ground: 0
Second Bedroom Info:
Dimensions: —
Location: —Dimensions: —
Floor Type: Carpet
Third Bedroom Info:
Dimensions: —
Location: —Dimensions: —
Floor Type: Carpet
Fourth Bedroom Info:
Dimensions: —
Location: —Dimensions: —
Floor Type: Carpet
Fifth Bedroom Info:
Dimensions: —
Location: —Dimensions: —
Floor Type: —
Bathroom Info:
Full Bathrooms: 5
Partial Bathrooms: 2Full Bathrooms: 5
Bathroom Amenities: Whirlpool,Separate Shower,Double Sink
Bathroom in Basement: 1
Additional Rooms Info:
Rooms: Bonus Room,Bedroom 5,Den,Eating Area,Foyer,Recreation Room
Basement: Full,WalkoutRooms: Bonus Room,Bedroom 5,Den,Eating Area,Foyer,Recreation Room
Basement Description: Finished,Exterior Access
Other Specifics
| 3 | |
| Concrete Perimeter | |
| Asphalt | |
| Balcony, Deck, Patio, Gazebo, Brick Paver Patio | |
| Cul-De-Sac,Nature Preserve Adjacent,Landscaped,Pond(s),Water View,Wooded | |
| 42524 | |
| Dormer | |
| Full | |
| Skylight(s), Bar-Wet, Hardwood Floors, Heated Floors, In-Law Arrangement, First Floor Laundry | |
| Double Oven, Range, Microwave, Dishwasher, High End Refrigerator, Washer, Dryer | |
| Not in DB | |
| Water Rights, Street Paved | |
| — | |
| — | |
| Wood Burning, Gas Log |
Tax History
| Year | Property Taxes |
|---|---|
| 2013 | $15,454 |
Contact Agent
Nearby Similar Homes
17N396 Binnie Lakes Trail, Dundee, Illinois 60118
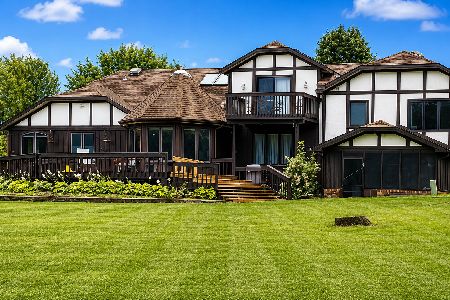
For Sale
$997,900
5 beds / 3.2 baths / 3,917 ft2
Single Family / Built: 1978
53
Nearby Sold Comparables
37W985 Binnie Road, Dundee, Illinois 60118
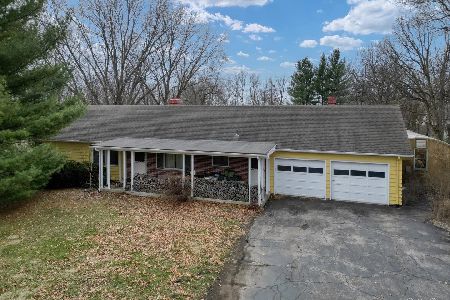
Sold
$350,000
3 beds / 2.0 baths / 1,450 ft2
Single Family / Built: 1974
529
37W985 Binnie Road, Dundee, Illinois 60118
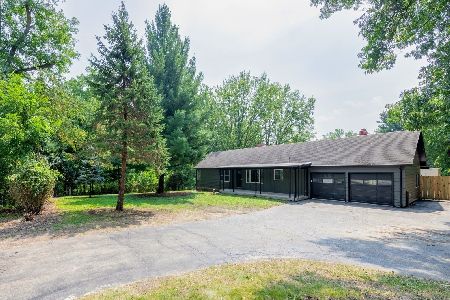
Sold
$509,900
3 beds / 3.0 baths / 2,500 ft2
Single Family / Built: 1974
405
17n431 Oak Knoll Lane, Dundee, Illinois 60118
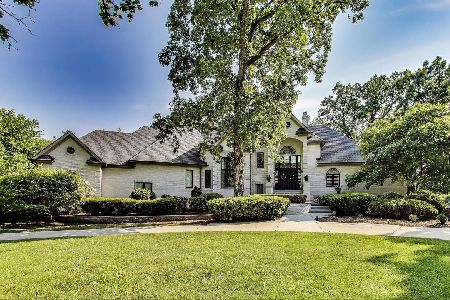
Sold
$1,249,999
4 beds / 4.1 baths / 7,409 ft2
Single Family / Built: 1993
326
17N520 Adams Drive, Dundee, Illinois 60118
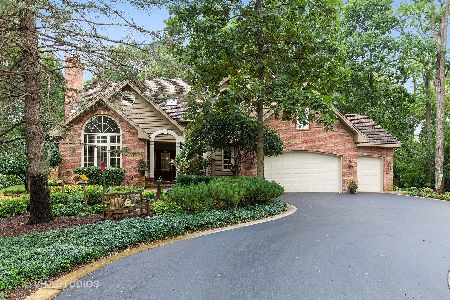
Sold
$499,900
4 beds / 2.1 baths / 3,091 ft2
Single Family / Built: 1996
2355
38W205 Binnie Lakes Trail, West Dundee, Illinois 60118

Sold
$344,900
3 beds / 2.1 baths / 2,272 ft2
Single Family / Built: 1982
4854
17N656 Adams Drive, West Dundee, Illinois 60118
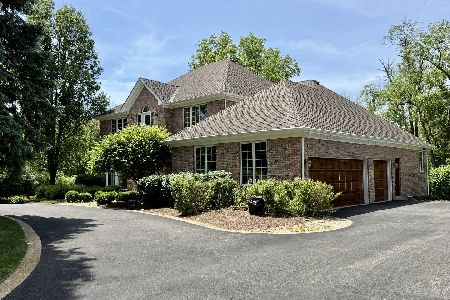
Sold
$725,000
4 beds / 2.1 baths / 4,333 ft2
Single Family / Built: —
103
Contact Agent
Listing Provided By
Coldwell Banker Residential Brokerage
