

38W205 Binnie Lakes Trail, West Dundee, Illinois 60118
Sorry, we are updating photos, please update this page in 15 minutes
$300,000
|
Sold
|
|
| Status: | Closed |
| Sqft: | 2,272 |
| Cost/Sqft: | $152 |
| Beds: | 3 |
| Baths: | 3 |
| Year Built: | 1982 |
| Property Taxes: | $8,057 |
| Days On Market: | 4902 |
| Lot Size: | 1,51 |
Description
ON LAKE BINNIE!!! UNIQUE, COMFORTABLE HOME ON OVER 1 1/2 ACRES! END OF PRIVATE CUL-DE-SAC, LUSH GROUND, 2272 SQ FT PLUS 1000+ FIN BSMT! GORGEOUS LOG DESIGN. VOLUME & VAULTS! CRAFTED W/ UPSCALE CREATURE FEATURES! iSLAND KITCHEN. LOFTED OFFICE. MEDIA/MUSIC RM. FULL GYM. FRANKLIN FP'S IN LR & MBR! SEP DINING! WOODS & WILDLIFE...FORESTS & FISHING.. PERFECT FOR THE OUTDOOR ENTHUSIAST. FULL VIEW OF LAKE!GREAT NEIGHBORHOOD!
Property Specifics
| Single Family | |
| — | |
| Log | |
| 1982 | |
| Full | |
| Log | |
| Asphalt | |
| CUSTOM & UNIQUE | |
| Yes | |
| 1.51 |
| Kane | |
| — | |
| 0 / Not Applicable | |
| None | |
| Private Well | |
| Septic-Private | |
| Central Air | |
| Natural Gas, Steam, Baseboard | |
| 08369886 | |
| 0213426007 |
Nearby Schools
| NAME: | DISTRICT: | DISTANCE: | |
|---|---|---|---|
|
Grade School
Gilberts Elementary School |
300 | — | |
|
Middle School
Hampshire Middle School |
300 | Not in DB | |
|
High School
Hampshire High School |
300 | Not in DB | |
Property History
| DATE: | EVENT: | PRICE: | SOURCE: |
|---|---|---|---|
| 19 Sep, 2013 | Sold | $300,000 | MRED MLS |
| 4 Jul, 2013 | Under contract | $344,900 | MRED MLS |
| 14 Jun, 2013 | Listed for sale | $344,900 | MRED MLS |
| 24 Jul, 2018 | Listed for sale | $0 | MRED MLS |
| 23 Aug, 2019 | Sold | $275,000 | MRED MLS |
| 4 Jul, 2019 | Under contract | $289,900 | MRED MLS |
| — | Last price change | $299,900 | MRED MLS |
| 4 Jun, 2019 | Listed for sale | $299,900 | MRED MLS |
Sorry, we are updating photos, please update this page in 15 minutes
Room Specifics
All Bedroom Info:
Total Bedrooms: 3
Bedrooms Above Ground: 3
Bedrooms Below Ground: 0
Total Bedrooms: 3
Bedrooms Above Ground: 3
Bedrooms Below Ground: 0
Second Bedroom Info:
Dimensions: —
Location: —Dimensions: —
Floor Type: Hardwood
Third Bedroom Info:
Dimensions: —
Location: —Dimensions: —
Floor Type: Hardwood
Bathroom Info:
Full Bathrooms: 3
Partial Bathrooms: 1Full Bathrooms: 3
Bathroom Amenities: Soaking Tub
Bathroom in Basement: 0
Dining Room Info:
Dimensions: —
Location: —Dimensions: —
Floor Type: Hardwood
Kitchen Info:
Dimensions: —
Location: —Dimensions: —
Floor Type: Hardwood
Features: Eating Area-Breakfast Bar, Island
Laundry Room Info:
Dimensions: —
Location: —Dimensions: —
Floor Type: Other
Living Room Info:
Dimensions: —
Location: —Dimensions: —
Floor Type: Hardwood
Additional Rooms Info:
Rooms: Exercise Room, Foyer, Media Room, Office
Basement: FullRooms: Exercise Room, Foyer, Media Room, Office
Other Specifics
| 2 | |
| Concrete Perimeter | |
| Garage | |
| — | |
| — | |
| — | |
| Patio | |
| Cul-De-Sac, Irregular Lot, Lake Front, Landscaped, Water Rights, Water View | |
| 51X392X290X293X113 | |
| — | |
| None | |
| Vaulted/Cathedral Ceilings, Skylight(s), Hardwood Floors, First Floor Full Bath | |
| Range, Microwave, Dishwasher, Refrigerator, Dryer | |
| Not in DB | |
| Water Rights | |
| — | |
| Wood Burning Stove, Attached Fireplace Doors/Screen |
Tax History
| Year | Property Taxes |
|---|---|
| 2013 | $8,057 |
| 2019 | $8,181 |
Contact Agent
Nearby Similar Homes
178 Easton Drive, Gilberts, Illinois 60136
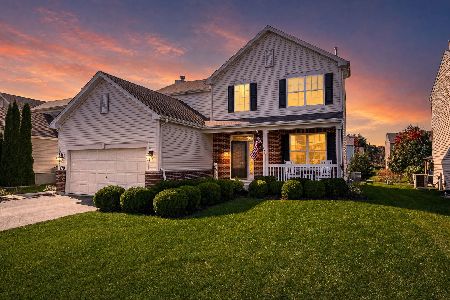
For Sale
$485,000
4 beds / 2.1 baths / 2,236 ft2
Single Family / Built: 2014
31
Nearby Sold Comparables
38W205 Binnie Lakes Trail, West Dundee, Illinois 60118

Sold
$289,900
3 beds / 2.1 baths / 2,272 ft2
Single Family / Built: —
2721
38W196 Binnie Lakes Trail, West Dundee, Illinois 60118
Sold
$454,900
5 beds / 4.0 baths / 3,776 ft2
Single Family / Built: 1986
5191
38W169 Binnie Road, West Dundee, Illinois 60118
Sold
$345,000
2 beds / 2.0 baths / 1,959 ft2
Single Family / Built: 1989
4277
17N385 Binnie Lakes Trail, Dundee, Illinois 60118
Sold
$395,000
4 beds / 3.1 baths / 4,800 ft2
Single Family / Built: 1986
2734
17N455 Binnie Lakes Trail, Dundee, Illinois 60118
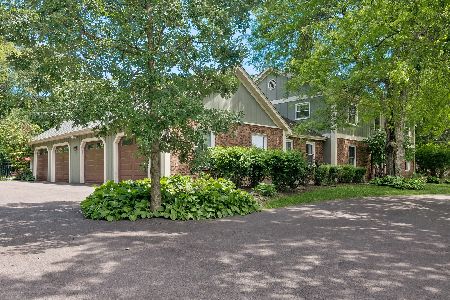
Sold
$629,900
5 beds / 2.2 baths / 3,400 ft2
Single Family / Built: 1980
851
38W207 Binnie Lakes Trail, Dundee, Illinois 60118
Sold
$318,000
3 beds / 3.1 baths / 2,900 ft2
Single Family / Built: —
3015
Contact Agent
Listing Provided By
RE/MAX Suburban
