

17N921 Mary Circle, Gilberts, Illinois 60136
Sorry, we are updating photos, please update this page in 15 minutes
$295,000
|
Sold
|
|
| Status: | Closed |
| Sqft: | 2,416 |
| Cost/Sqft: | $126 |
| Beds: | 4 |
| Baths: | 3 |
| Year Built: | 1978 |
| Property Taxes: | $4,720 |
| Days On Market: | 2712 |
| Lot Size: | 1,21 |
Description
Rarely available, Paradise in this 17-home hidden community. This neighborhood sits on nearly 100 acres, which is surrounded by 1000 + acres of forest preserves. This home was built it 1978 and is still occupied by the original owner who maintained the property over the years. The property sits on over 1.2 acres with large detached 3+ car garage and oversized driveway and asphalt area (perfect for your cars and toys). Original attached two car garage is still present but was converted into more interior living space. Loads of space in this 4 bedroom home with large family room and full-size wet bar area. Massive sun/three season room overlooking the huge private backyard.
Property Specifics
| Single Family | |
| — | |
| Tri-Level | |
| 1978 | |
| None | |
| Cedar | |
| Asphalt | |
| — | |
| No | |
| 1.21 |
| Kane | |
| — | |
| 0 / Not Applicable | |
| None | |
| Private Well | |
| Septic-Private | |
| Central Air | |
| Natural Gas, Forced Air | |
| 10417312 | |
| 0214101014 |
Property History
| DATE: | EVENT: | PRICE: | SOURCE: |
|---|---|---|---|
| 24 Jul, 2019 | Sold | $295,000 | MRED MLS |
| 13 Jun, 2019 | Under contract | $304,900 | MRED MLS |
| 13 Jun, 2019 | Listed for sale | $304,900 | MRED MLS |
| 3 Jul, 2024 | Sold | $440,000 | MRED MLS |
| 19 May, 2024 | Under contract | $450,000 | MRED MLS |
| 16 May, 2024 | Listed for sale | $450,000 | MRED MLS |
Sorry, we are updating photos, please update this page in 15 minutes
Room Specifics
All Bedroom Info:
Total Bedrooms: 4
Bedrooms Above Ground: 4
Bedrooms Below Ground: 0
Total Bedrooms: 4
Bedrooms Above Ground: 4
Bedrooms Below Ground: 0
Second Bedroom Info:
Dimensions: —
Location: —Dimensions: —
Floor Type: Carpet
Third Bedroom Info:
Dimensions: —
Location: —Dimensions: —
Floor Type: Carpet
Fourth Bedroom Info:
Dimensions: —
Location: —Dimensions: —
Floor Type: Carpet
Bathroom Info:
Full Bathrooms: 3
Partial Bathrooms: 1Full Bathrooms: 3
Bathroom Amenities: —
Bathroom in Basement: 0
Dining Room Info:
Dimensions: —
Location: —Dimensions: —
Floor Type: Carpet
Kitchen Info:
Dimensions: —
Location: —Dimensions: —
Floor Type: Wood Laminate
Features: Eating Area-Table Space, Pantry-Closet
Laundry Room Info:
Dimensions: —
Location: —Dimensions: —
Floor Type: Vinyl
Living Room Info:
Dimensions: —
Location: —Dimensions: —
Floor Type: Wood Laminate
Family Room Info:
Dimensions: —
Location: —Dimensions: —
Floor Type: Wood Laminate
Additional Rooms Info:
Rooms: Foyer, Sun Room, Workshop
Basement: NoneRooms: Foyer, Sun Room, Workshop
Other Specifics
| 3 | |
| Concrete Perimeter | |
| Garage | |
| — | |
| — | |
| — | |
| Deck, Storms/Screens | |
| — | |
| 109X191X282X226X91 | |
| — | |
| Full | |
| Vaulted/Cathedral Ceilings, Wood Laminate Floors, First Floor Laundry | |
| Range, Microwave, Dishwasher, Refrigerator, Washer, Dryer | |
| Not in DB | |
| — | |
| — | |
| Attached Fireplace Doors/Screen |
Tax History
| Year | Property Taxes |
|---|---|
| 2019 | $4,720 |
| 2024 | $7,315 |
Contact Agent
Nearby Similar Homes
945 Mario Lane, Gilberts, Illinois 60136
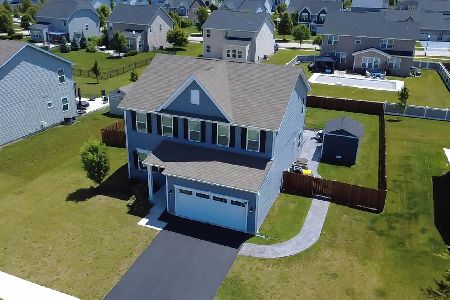
For Sale
$589,900
4 beds / 2.1 baths / 2,346 ft2
Single Family / Built: 2023
11
938 Blue Aster Parkway, Gilberts, Illinois 60136
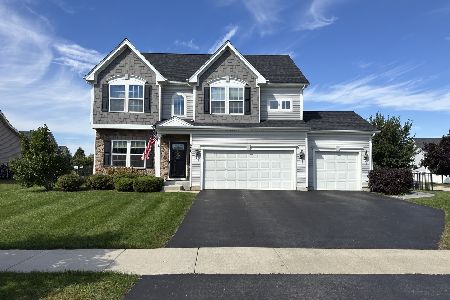
For Sale
$549,000
4 beds / 2.1 baths / 2,432 ft2
Single Family / Built: 2017
25
Nearby Sold Comparables
17N921 Mary Circle, Gilberts, Illinois 60136
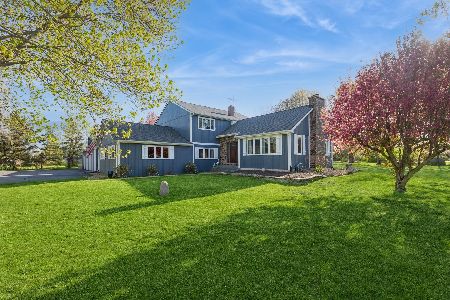
Sold
$450,000
4 beds / 2.1 baths / 2,416 ft2
Single Family / Built: 1978
913
17N985 Mary Circle, Gilberts, Illinois 60136

Sold
$389,900
5 beds / 3.0 baths / 3,672 ft2
Single Family / Built: 1977
3055
17N855 Mary Circle, Gilberts, Illinois 60136
Sold
$293,900
5 beds / 4.1 baths / 2,100 ft2
Single Family / Built: 1978
7092
17N919 Mary Circle, Gilberts, Illinois 60136
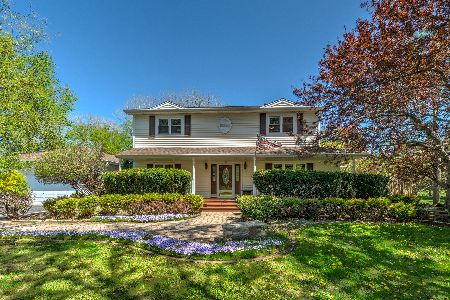
Sold
$574,900
5 beds / 3.0 baths / 4,500 ft2
Single Family / Built: 1986
555
17N901 Mary Lane, Gilberts, Illinois 60136
Sold
$275,000
3 beds / 2.1 baths / 2,000 ft2
Single Family / Built: 1979
4546
Contact Agent
Listing Provided By
Berkshire Hathaway HomeServices Starck Real Estate
