

17W061 Woodland Avenue, Bensenville, Illinois 60106
Subdivision > White Pines
Sorry, we are updating photos, please update this page in 15 minutes
$165,000
|
Sold
|
|
| Status: | Closed |
| Sqft: | 2,058 |
| Cost/Sqft: | $97 |
| Beds: | 4 |
| Baths: | 4 |
| Year Built: | 1958 |
| Property Taxes: | $7,064 |
| Days On Market: | 5282 |
| Lot Size: | 0,55 |
Description
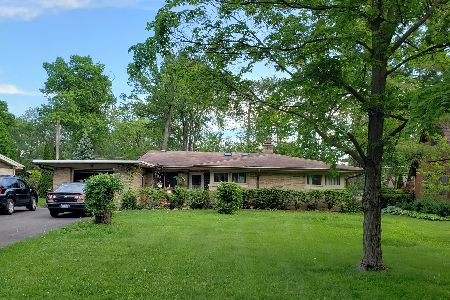
BACK IN THE DAY THIS SPRAWLING RANCH WAS ABSOLUTELYLY GLORIOUS. LOCATED IN PRESTIGOUS WHITE PINES, A PREMIUM LOCATION IN A HIDDEN GEM OF A NEIGHBORHOOD FEATURING LARGE LOTS WITH SEWER AND WATER. THIS HOME HAS LARGE LIVING AREAS AND BIG BEDROOMS. DEFINATELY A FIXER UPPER WITH GREAT POTENTIAL. SITUATED ON A LARGE LOT W/A CIRCULAR DRIVE & FULL BASEMENT. THE SKY IS THE LIMIT!!ESTATE SALE SOLD AS-IS
Property Specifics
| Single Family | |
| — | |
| Ranch | |
| 1958 | |
| Full | |
| Brick | |
| Asphalt | |
| — | |
| No | |
| 0.55 |
| Du Page | |
| White Pines | |
| 0 / Not Applicable | |
| None | |
| Lake Michigan | |
| Public Sewer | |
| Central Air | |
| Natural Gas, Forced Air | |
| 08078980 | |
| 0322411002 |
Nearby Schools
| NAME: | DISTRICT: | DISTANCE: | |
|---|---|---|---|
|
Grade School
W A Johnson Elementary School |
2 | — | |
|
Middle School
Blackhawk Middle School |
2 | Not in DB | |
|
High School
Fenton High School |
100 | Not in DB | |
Property History
| DATE: | EVENT: | PRICE: | SOURCE: |
|---|---|---|---|
| 3 Dec, 2012 | Sold | $165,000 | MRED MLS |
| 17 Oct, 2012 | Under contract | $199,900 | MRED MLS |
| — | Last price change | $229,900 | MRED MLS |
| 30 May, 2012 | Listed for sale | $249,900 | MRED MLS |
Sorry, we are updating photos, please update this page in 15 minutes
Room Specifics
All Bedroom Info:
Total Bedrooms: 4
Bedrooms Above Ground: 4
Bedrooms Below Ground: 0
Total Bedrooms: 4
Bedrooms Above Ground: 4
Bedrooms Below Ground: 0
Second Bedroom Info:
Dimensions: —
Location: —Dimensions: —
Floor Type: Hardwood
Third Bedroom Info:
Dimensions: —
Location: —Dimensions: —
Floor Type: Hardwood
Fourth Bedroom Info:
Dimensions: —
Location: —Dimensions: —
Floor Type: Carpet
Bathroom Info:
Full Bathrooms: 4
Partial Bathrooms: 0Full Bathrooms: 4
Bathroom Amenities: —
Bathroom in Basement: 1
Dining Room Info:
Dimensions: —
Location: —Dimensions: —
Floor Type: Slate
Kitchen Info:
Dimensions: —
Location: —Dimensions: —
Floor Type: Ceramic Tile
Features: Eating Area-Table Space
Laundry Room Info:
Dimensions: —
Location: —Dimensions: —
Floor Type: Other
Living Room Info:
Dimensions: —
Location: —Dimensions: —
Floor Type: Carpet
Family Room Info:
Dimensions: —
Location: —Dimensions: —
Floor Type: Carpet
Additional Rooms Info:
Rooms: Eating Area, Game Room, Library, Recreation Room, Utility Room-Lower Level
Basement: FullRooms: Eating Area, Game Room, Library, Recreation Room, Utility Room-Lower Level
Other Specifics
| 2 | |
| Concrete Perimeter | |
| Garage | |
| — | |
| — | |
| — | |
| Patio | |
| — | |
| 113X171 | |
| — | |
| Full | |
| Bar-Wet, Hardwood Floors, First Floor Bedroom, First Floor Full Bath | |
| Range, Dishwasher, Refrigerator, Washer, Dryer | |
| Not in DB | |
| Street Paved | |
| — | |
| Double Sided |
Tax History
| Year | Property Taxes |
|---|---|
| 2012 | $7,064 |
Contact Agent
Nearby Similar Homes
17W210 Massel Court, Bensenville, Illinois 60106
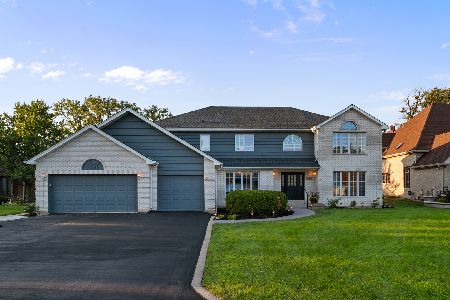
For Sale
$899,000
5 beds / 3.0 baths / 6,648 ft2
Single Family / Built: 1990
61
17W342 White Pine Road, Bensenville, Illinois 60106
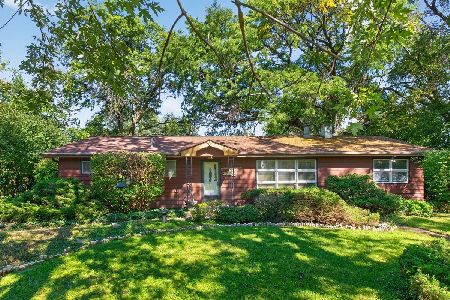
For Sale
$299,000
3 beds / 2.0 baths / 1,759 ft2
Single Family / Built: 1957
26
4N218 Central Avenue, Bensenville, Illinois 60106
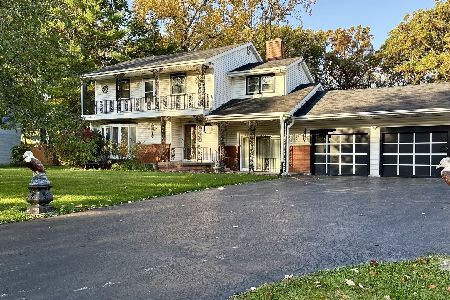
For Sale
$399,000
4 beds / 2.0 baths / 2,500 ft2
Single Family / Built: 1957
18
Nearby Sold Comparables

17W057 White Pine Road, Bensenville, Illinois 60106
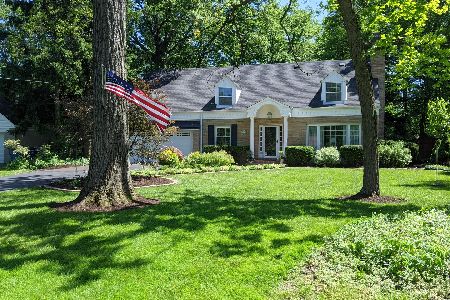
Sold
$349,000
5 beds / 2.1 baths / 2,726 ft2
Single Family / Built: 1947
2330
17W105 White Pine Road, Bensenville, Illinois 60106
Sold
$350,000
3 beds / 2.0 baths / 1,465 ft2
Single Family / Built: 1954
1633
Contact Agent
Listing Provided By
RE/MAX Central Inc.
