

17w464 Waltham Place, Darien, Illinois 60561
Subdivision > Hinswood
Sorry, we are updating photos, please update this page in 15 minutes
$345,000
|
Sold
|
|
| Status: | Closed |
| Sqft: | 2,228 |
| Cost/Sqft: | $165 |
| Beds: | 4 |
| Baths: | 3 |
| Year Built: | 1971 |
| Property Taxes: | $5,073 |
| Days On Market: | 5279 |
| Lot Size: | 0,00 |
Description
COMPLETELY UPDATED! SHOWS BEAUTIFULLY! HDWD FLRS THRU-OUT! SIDING (2009), ROOF (2009), INSULATION (2011). ALL BATHS REMODELED. KIT W/GRANITE, TUSCANY STYLE CABS, SS APPLS. HUGE 28 FT MSTR BDRM W/SITTING RM OR OFF. HOUSE FRESHLY PAINTED. 39x16 DECK, FRONT PORCH & PATIO AREA. PARTIAL BSMNT W/LOTS OF CLOSETS. HINSWOOD SUB HAS A POOL, CLUBHOUSE, TENNIS COURT. ONLY $150.00 QUARTERLY. HOME IS PRICED TO SELL!! H.O. WARRANTY
Property Specifics
| Single Family | |
| — | |
| Traditional | |
| 1971 | |
| Partial | |
| Aluminum Siding, Brick | |
| Asphalt | |
| REGENCY | |
| No | |
| — |
| Du Page | |
| Hinswood | |
| 150 / Quarterly | |
| Clubhouse, Pool | |
| Lake Michigan, Public | |
| Public Sewer | |
| Central Air | |
| Natural Gas, Forced Air | |
| 08070568 | |
| 0934107013 |
Nearby Schools
| NAME: | DISTRICT: | DISTANCE: | |
|---|---|---|---|
|
Grade School
Concord Elementary School |
63 | — | |
|
Middle School
Cass Junior High School |
63 | Not in DB | |
|
High School
Hinsdale South High School |
86 | Not in DB | |
Property History
| DATE: | EVENT: | PRICE: | SOURCE: |
|---|---|---|---|
| 6 Aug, 2012 | Sold | $345,000 | MRED MLS |
| 3 Jul, 2012 | Under contract | $367,000 | MRED MLS |
| — | Last price change | $388,000 | MRED MLS |
| 17 May, 2012 | Listed for sale | $388,000 | MRED MLS |
Sorry, we are updating photos, please update this page in 15 minutes
Room Specifics
All Bedroom Info:
Total Bedrooms: 4
Bedrooms Above Ground: 4
Bedrooms Below Ground: 0
Total Bedrooms: 4
Bedrooms Above Ground: 4
Bedrooms Below Ground: 0
Second Bedroom Info:
Dimensions: —
Location: —Dimensions: —
Floor Type: Hardwood
Third Bedroom Info:
Dimensions: —
Location: —Dimensions: —
Floor Type: Hardwood
Fourth Bedroom Info:
Dimensions: —
Location: —Dimensions: —
Floor Type: Hardwood
Bathroom Info:
Full Bathrooms: 3
Partial Bathrooms: 1Full Bathrooms: 3
Bathroom Amenities: Whirlpool, Separate Shower, Double Sink
Bathroom in Basement: 0
Dining Room Info:
Dimensions: —
Location: —Dimensions: —
Floor Type: Hardwood
Kitchen Info:
Dimensions: —
Location: —Dimensions: —
Floor Type: Hardwood
Features: Eating Area-Breakfast Bar, Eating Area-Table Space
Living Room Info:
Dimensions: —
Location: —Dimensions: —
Floor Type: Hardwood
Family Room Info:
Dimensions: —
Location: —Dimensions: —
Floor Type: Hardwood
Additional Rooms Info:
Rooms: Deck, Foyer
Basement: PartialRooms: Deck, Foyer
Other Specifics
| 2.5 | |
| Concrete Perimeter | |
| Garage | |
| — | |
| — | |
| — | |
| Deck, Patio, Porch, Storms/Screens | |
| Cul-De-Sac | |
| 75 X 115 | |
| Unfinished | |
| Full | |
| Skylight(s), Hardwood Floors, Solar Tubes/Light Tubes | |
| Range, Dishwasher, Refrigerator, Washer, Dryer, Indoor Grill | |
| Not in DB | |
| Clubhouse, Pool, Tennis Courts, Sidewalks | |
| — | |
| — |
Tax History
| Year | Property Taxes |
|---|---|
| 2012 | $5,073 |
Contact Agent
Nearby Similar Homes

Darien, Illinois 60561

For Sale
$499,900
5 beds / 3.0 baths / 2,445 ft2
Single Family / Built: 1979
13
8102 Tennessee Avenue, Willowbrook, Illinois 60527
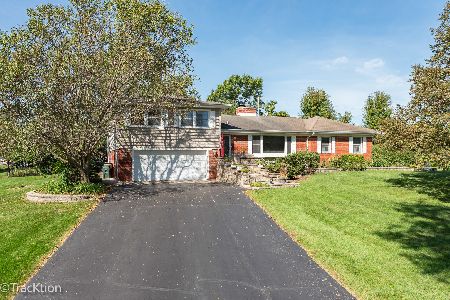
For Sale
$619,000
3 beds / 3.1 baths / 3,854 ft2
Single Family / Built: 1956
28
609 Honey Locust Lane, Darien, Illinois 60561

For Sale
$550,000
4 beds / 2.1 baths / 2,372 ft2
Single Family / Built: 1972
24
601 Honey Locust Lane, Darien, Illinois 60561

For Sale
$460,000
4 beds / 3.0 baths / 1,500 ft2
Single Family / Built: 1972
79
7714 Brookhaven Avenue, Darien, Illinois 60561

For Sale
$325,000
4 beds / 2.0 baths / 1,430 ft2
Single Family / Built: 1959
8
Nearby Sold Comparables
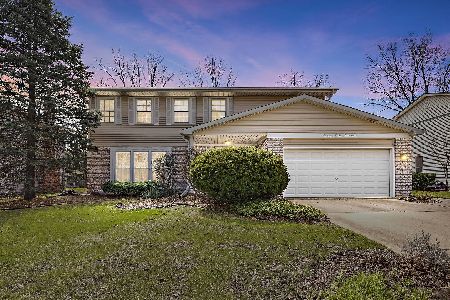
17W484 Waltham Place, Darien, Illinois 60561

Sold
$319,900
4 beds / 2.1 baths / 2,288 ft2
Single Family / Built: 1971
3605
Contact Agent
Listing Provided By
Coldwell Banker Residential
