

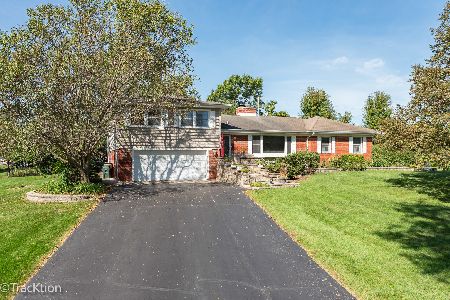
17W454 Waltham Place, Darien, Illinois 60561
Subdivision > Hinswood
Sorry, we are updating photos, please update this page in 15 minutes
$318,000
|
Sold
|
|
| Status: | Closed |
| Sqft: | 1,373 |
| Cost/Sqft: | $229 |
| Beds: | 3 |
| Baths: | 2 |
| Year Built: | 1971 |
| Property Taxes: | $4,667 |
| Days On Market: | 4182 |
| Lot Size: | 0,21 |
Description
Highly sought after split level in Hnswood. Updated and expanded kitchen/breakfast area open to Family Room. Kitchen has a walk in pantry, breakfast bar and vaulted ceiling with skylights in breakfast area. The exterior boasts gorgeous landscaping and a sweet deck in the rear yard. All the work has been done, Move in condition. School, park, pool a quick walk down the block. Metra Bus 665 runs down nantucket.
Property Specifics
| Single Family | |
| — | |
| Bi-Level | |
| 1971 | |
| None | |
| Vinyl Siding, Brick | |
| Asphalt | |
| — | |
| No | |
| 0.21 |
| Du Page | |
| Hinswood | |
| 50 / Monthly | |
| Clubhouse, Pool | |
| Public | |
| Public Sewer | |
| Central Air | |
| Natural Gas, Forced Air | |
| 08927218 | |
| 0934107014 |
Nearby Schools
| NAME: | DISTRICT: | DISTANCE: | |
|---|---|---|---|
|
Grade School
Concord Elementary School |
63 | — | |
|
Middle School
Cass Junior High School |
63 | Not in DB | |
|
High School
Hinsdale South High School |
86 | Not in DB | |
Property History
| DATE: | EVENT: | PRICE: | SOURCE: |
|---|---|---|---|
| 10 Jul, 2015 | Sold | $318,000 | MRED MLS |
| 21 May, 2015 | Under contract | $314,900 | MRED MLS |
| 19 May, 2015 | Listed for sale | $314,900 | MRED MLS |
Sorry, we are updating photos, please update this page in 15 minutes
Room Specifics
All Bedroom Info:
Total Bedrooms: 3
Bedrooms Above Ground: 3
Bedrooms Below Ground: 0
Total Bedrooms: 3
Bedrooms Above Ground: 3
Bedrooms Below Ground: 0
Second Bedroom Info:
Dimensions: —
Location: —Dimensions: —
Floor Type: Hardwood
Third Bedroom Info:
Dimensions: —
Location: —Dimensions: —
Floor Type: Hardwood
Bathroom Info:
Full Bathrooms: 2
Partial Bathrooms: 0Full Bathrooms: 2
Bathroom Amenities: Steam Shower
Bathroom in Basement: 0
Dining Room Info:
Dimensions: —
Location: —Dimensions: —
Floor Type: Hardwood
Kitchen Info:
Dimensions: —
Location: —Dimensions: —
Floor Type: Hardwood
Features: Eating Area-Breakfast Bar, Eating Area-Table Space, Pantry-Walk-in
Laundry Room Info:
Dimensions: —
Location: —Dimensions: —
Floor Type: Hardwood
Living Room Info:
Dimensions: —
Location: —Dimensions: —
Floor Type: Hardwood
Family Room Info:
Dimensions: —
Location: —Dimensions: —
Floor Type: Hardwood
Additional Rooms Info:
Rooms: Breakfast Room
Basement: NoneRooms: Breakfast Room
Other Specifics
| 2 | |
| Concrete Perimeter | |
| Garage | |
| — | |
| — | |
| — | |
| Deck | |
| — | |
| 75 X 115 | |
| — | |
| — | |
| Vaulted/Cathedral Ceilings, Skylight(s), Hardwood Floors, Wood Laminate Floors | |
| Range, Microwave, Dishwasher, Refrigerator, Washer, Dryer | |
| Not in DB | |
| Clubhouse, Pool, Tennis Courts, Sidewalks | |
| — | |
| — |
Tax History
| Year | Property Taxes |
|---|---|
| 2015 | $4,667 |
Contact Agent
Nearby Similar Homes

Darien, Illinois 60561

For Sale
$499,900
5 beds / 3.0 baths / 2,445 ft2
Single Family / Built: 1979
13
8102 Tennessee Avenue, Willowbrook, Illinois 60527
For Sale
$619,000
3 beds / 3.1 baths / 3,854 ft2
Single Family / Built: 1956
28
609 Honey Locust Lane, Darien, Illinois 60561

For Sale
$550,000
4 beds / 2.1 baths / 2,372 ft2
Single Family / Built: 1972
24
601 Honey Locust Lane, Darien, Illinois 60561

For Sale
$460,000
4 beds / 3.0 baths / 1,500 ft2
Single Family / Built: 1972
79
7714 Brookhaven Avenue, Darien, Illinois 60561

For Sale
$325,000
4 beds / 2.0 baths / 1,430 ft2
Single Family / Built: 1959
8
Nearby Sold Comparables


Contact Agent
Listing Provided By
RE/MAX Properties
