

18 Shenandoah Circle, South Barrington, Illinois 60010
Subdivision > The Woods Of South Barrington
Sorry, we are updating photos, please update this page in 15 minutes
$1,107,839
|
Sold
|
|
| Status: | Closed |
| Sqft: | 5,131 |
| Cost/Sqft: | $216 |
| Beds: | 5 |
| Baths: | 5 |
| Year Built: | 2016 |
| Property Taxes: | $0 |
| Days On Market: | 4127 |
| Lot Size: | 0,50 |
Description
To Be Built ~ Harding Williamsburg by TOLL BROTHERS ~ Home Site #314 ~ This home features a dual bridal staircase in the stunning two-story foyer. The kitchen is ideal for entertaining. Walkout basement opens onto beautiful green space. Photos are of similar home.
Property Specifics
| Single Family | |
| — | |
| — | |
| 2016 | |
| Full | |
| Brick, Other | |
| Asphalt | |
| HARDING WILLIAMSBURG | |
| No | |
| 0.5 |
| Cook | |
| The Woods Of South Barrington | |
| 90 / Monthly | |
| Insurance | |
| Community Well | |
| Public Sewer | |
| Central Air | |
| Natural Gas, Forced Air | |
| 08999086 | |
| 01214030080000 |
Nearby Schools
| NAME: | DISTRICT: | DISTANCE: | |
|---|---|---|---|
|
Grade School
Countryside Elementary School |
220 | — | |
|
Middle School
Barrington Middle School Prairie |
220 | Not in DB | |
|
High School
Barrington High School |
220 | Not in DB | |
Property History
| DATE: | EVENT: | PRICE: | SOURCE: |
|---|---|---|---|
| 7 Dec, 2016 | Sold | $1,107,839 | MRED MLS |
| 7 Oct, 2016 | Under contract | $1,107,389 | MRED MLS |
| 29 Jul, 2015 | Listed for sale | $1,037,320 | MRED MLS |
Sorry, we are updating photos, please update this page in 15 minutes
Room Specifics
All Bedroom Info:
Total Bedrooms: 5
Bedrooms Above Ground: 5
Bedrooms Below Ground: 0
Total Bedrooms: 5
Bedrooms Above Ground: 5
Bedrooms Below Ground: 0
Second Bedroom Info:
Dimensions: —
Location: —Dimensions: —
Floor Type: Carpet
Third Bedroom Info:
Dimensions: —
Location: —Dimensions: —
Floor Type: Carpet
Fourth Bedroom Info:
Dimensions: —
Location: —Dimensions: —
Floor Type: Carpet
Bathroom Info:
Full Bathrooms: 5
Partial Bathrooms: 1Full Bathrooms: 5
Bathroom Amenities: Separate Shower, Double Sink
Bathroom in Basement: 0
Dining Room Info:
Dimensions: —
Location: —Dimensions: —
Floor Type: Carpet
Kitchen Info:
Dimensions: —
Location: —Dimensions: —
Floor Type: Hardwood
Features: Eating Area-Table Space, Island
Laundry Room Info:
Dimensions: —
Location: —Dimensions: —
Floor Type: Ceramic Tile
Living Room Info:
Dimensions: —
Location: —Dimensions: —
Floor Type: Carpet
Family Room Info:
Dimensions: —
Location: —Dimensions: —
Floor Type: Carpet
Additional Rooms Info:
Rooms: Bedroom 5, Breakfast Room, Great Room, Mud Room, Sitting Room, Study, Other Room
Basement: FullRooms: Bedroom 5, Breakfast Room, Great Room, Mud Room, Sitting Room, Study, Other Room
Other Specifics
| 3 | |
| Concrete Perimeter | |
| Garage | |
| — | |
| — | |
| — | |
| — | |
| Landscaped | |
| 209X137 | |
| Unfinished | |
| Full | |
| Vaulted/Cathedral Ceilings | |
| Double Oven, Microwave, Dishwasher, Disposal | |
| Not in DB | |
| Other | |
| — | |
| Wood Burning |
Tax History
| Year | Property Taxes |
|---|
Contact Agent
Nearby Similar Homes
8 Brooke Lane, South Barrington, Illinois 60010
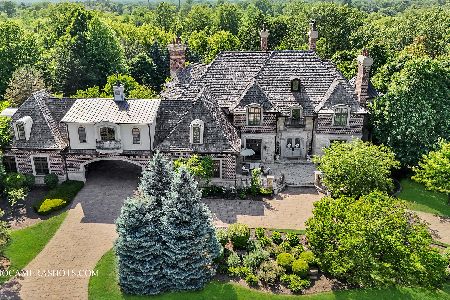
For Sale
$3,100,000
5 beds / 5.2 baths / 11,348 ft2
Single Family / Built: 2007
216
Nearby Sold Comparables
20 Shenandoah Drive, South Barrington, Illinois 60010

Sold
$1,027,465
4 beds / 5.1 baths / 4,654 ft2
Single Family / Built: 2018
3099
22 Shenandoah Circle, South Barrington, Illinois 60010

Sold
$869,900
4 beds / 3.1 baths / 4,986 ft2
Single Family / Built: 2018
1964
49 Shenandoah Circle, South Barrington, Illinois 60010
Sold
$992,477
4 beds / 3.1 baths / 3,654 ft2
Single Family / Built: 2016
3722
12 Shenandoah Circle, South Barrington, Illinois 60010
Sold
$1,212,829
4 beds / 3.2 baths / 4,271 ft2
Single Family / Built: 2013
4771
12 Shenandoah Circle, South Barrington, Illinois 60010
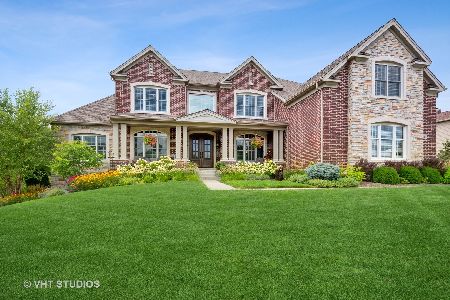
Sold
$1,399,000
5 beds / 4.2 baths / 4,271 ft2
Single Family / Built: 2013
1566
23 Shenandoah Circle, South Barrington, Illinois 60010
Sold
$1,102,645
5 beds / 4.1 baths / 5,074 ft2
Single Family / Built: 2017
3099
Contact Agent
Listing Provided By
Homesmart Connect LLC
