

49 Shenandoah Circle, South Barrington, Illinois 60010
Subdivision > The Woods Of South Barrington
Sorry, we are updating photos, please update this page in 15 minutes
$998,427
|
Sold
|
|
| Status: | Closed |
| Sqft: | 3,654 |
| Cost/Sqft: | $272 |
| Beds: | 4 |
| Baths: | 4 |
| Year Built: | 2016 |
| Property Taxes: | $0 |
| Days On Market: | 3722 |
| Lot Size: | 0,50 |
Description
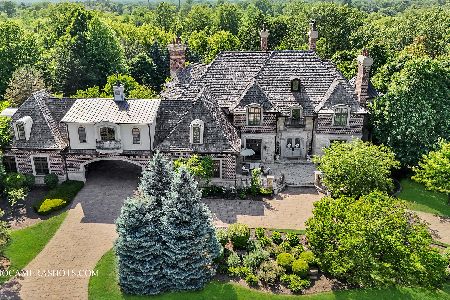
To Be Built ~ Harvard Brougham~ This TOLL BROTHERS home features a stunning 2-story foyer that opens to the living room and private study. Spacious living room and dining room are divided by elegant columns. Open concept kitchen, breakfast area and family room with fireplace. Four ample bedrooms. Master bedroom features a sitting area, 2 walk in closets, and a sumptuous bathroom. Photos are of similar home.
Property Specifics
| Single Family | |
| — | |
| — | |
| 2016 | |
| Full | |
| Brick, Other | |
| Asphalt | |
| HARVARD BROUGHAM | |
| No | |
| 0.5 |
| Cook | |
| The Woods Of South Barrington | |
| 90 / Monthly | |
| Insurance | |
| Community Well | |
| Public Sewer | |
| Central Air | |
| Natural Gas, Forced Air | |
| 09336985 | |
| 01214030010000 |
Nearby Schools
| NAME: | DISTRICT: | DISTANCE: | |
|---|---|---|---|
|
Grade School
Countryside Elementary School |
220 | — | |
|
Middle School
Barrington Middle School Prairie |
220 | Not in DB | |
|
High School
Barrington High School |
220 | Not in DB | |
Property History
| DATE: | EVENT: | PRICE: | SOURCE: |
|---|---|---|---|
| 31 Jan, 2017 | Sold | $998,427 | MRED MLS |
| 8 Sep, 2016 | Under contract | $992,477 | MRED MLS |
| 6 Sep, 2016 | Listed for sale | $992,477 | MRED MLS |
Sorry, we are updating photos, please update this page in 15 minutes
Room Specifics
All Bedroom Info:
Total Bedrooms: 4
Bedrooms Above Ground: 4
Bedrooms Below Ground: 0
Total Bedrooms: 4
Bedrooms Above Ground: 4
Bedrooms Below Ground: 0
Second Bedroom Info:
Dimensions: —
Location: —Dimensions: —
Floor Type: Carpet
Third Bedroom Info:
Dimensions: —
Location: —Dimensions: —
Floor Type: Carpet
Fourth Bedroom Info:
Dimensions: —
Location: —Dimensions: —
Floor Type: Carpet
Bathroom Info:
Full Bathrooms: 4
Partial Bathrooms: 1Full Bathrooms: 4
Bathroom Amenities: Separate Shower, Double Sink
Bathroom in Basement: 0
Dining Room Info:
Dimensions: —
Location: —Dimensions: —
Floor Type: Carpet
Kitchen Info:
Dimensions: —
Location: —Dimensions: —
Floor Type: Hardwood
Features: Eating Area-Table Space, Island
Laundry Room Info:
Dimensions: —
Location: —Dimensions: —
Floor Type: Ceramic Tile
Living Room Info:
Dimensions: —
Location: —Dimensions: —
Floor Type: Carpet
Family Room Info:
Dimensions: —
Location: —Dimensions: —
Floor Type: Carpet
Additional Rooms Info:
Rooms: Breakfast Room, Sitting Room
Basement: FullRooms: Breakfast Room, Sitting Room
Other Specifics
| 3 | |
| Concrete Perimeter | |
| Garage | |
| — | |
| — | |
| — | |
| — | |
| Landscaped | |
| 156X186 | |
| Unfinished | |
| Full | |
| Vaulted/Cathedral Ceilings | |
| Double Oven, Microwave, Dishwasher, Disposal | |
| Not in DB | |
| Other | |
| — | |
| Wood Burning |
Tax History
| Year | Property Taxes |
|---|
Contact Agent
Nearby Similar Homes
8 Brooke Lane, South Barrington, Illinois 60010
For Sale
$3,100,000
5 beds / 5.2 baths / 11,348 ft2
Single Family / Built: 2007
216
Nearby Sold Comparables
23 Shenandoah Circle, South Barrington, Illinois 60010

Sold
$1,102,645
5 beds / 4.1 baths / 5,074 ft2
Single Family / Built: 2017
3099
47 Shenandoah Drive, South Barrington, Illinois 60010
Sold
$900,000
5 beds / 5.0 baths / 4,296 ft2
Single Family / Built: 2018
3002
46 Shenandoah Circle, South Barrington, Illinois 60010
Sold
$1,079,935
4 beds / 3.1 baths / 4,162 ft2
Single Family / Built: 2016
3722
18 Shenandoah Circle, South Barrington, Illinois 60010
Sold
$1,107,389
5 beds / 4.1 baths / 5,131 ft2
Single Family / Built: 2016
4127
25 Shenandoah Circle, South Barrington, Illinois 60010
Sold
$1,047,960
5 beds / 5.0 baths / 4,456 ft2
Single Family / Built: 2016
3842
22 Shenandoah Circle, South Barrington, Illinois 60010

Sold
$869,900
4 beds / 3.1 baths / 4,986 ft2
Single Family / Built: 2018
1964
Contact Agent
Listing Provided By
Homesmart Connect LLC
