

18 Washington Terrace, Waukegan, Illinois 60085
Sorry, we are updating photos, please update this page in 15 minutes
$134,900
|
Sold
|
|
| Status: | Closed |
| Sqft: | 912 |
| Cost/Sqft: | $148 |
| Beds: | 4 |
| Baths: | 2 |
| Year Built: | 1972 |
| Property Taxes: | $3,380 |
| Days On Market: | 4060 |
| Lot Size: | 0,00 |
Description
Remodeled raised ranch ready to move in! Newer hardwood floors in living room and main level bedrooms. Newer ceramic tile in Kitchen and baths. Freshly painted throughout. New carpets, counter tops and appliances in kitchen. Both baths total redone. Full finished English basement with fourth bedroom, large family room, office / den and full bath. Detached two car garage. 6ft wood fence for privacy.
Property Specifics
| Single Family | |
| — | |
| Bi-Level | |
| 1972 | |
| Full | |
| Aluminum Siding, Vinyl Siding, Steel Siding | |
| Asphalt | |
| — | |
| No | |
| — |
| Lake | |
| — | |
| 0 / Not Applicable | |
| None | |
| Public | |
| Public Sewer | |
| None | |
| Natural Gas, Forced Air | |
| 09042893 | |
| 08194110160000 |
Nearby Schools
| NAME: | DISTRICT: | DISTANCE: | |
|---|---|---|---|
|
Grade School
Whittier Early Childhood Ctr |
60 | — | |
|
Middle School
Robert E Abbott Middle School |
60 | Not in DB | |
|
High School
Waukegan High School |
60 | Not in DB | |
Property History
| DATE: | EVENT: | PRICE: | SOURCE: |
|---|---|---|---|
| 17 Nov, 2014 | Sold | $53,000 | MRED MLS |
| 22 Aug, 2014 | Under contract | $64,900 | MRED MLS |
| — | Last price change | $69,900 | MRED MLS |
| 11 Jun, 2014 | Listed for sale | $99,900 | MRED MLS |
| 21 Oct, 2015 | Sold | $134,900 | MRED MLS |
| 23 Sep, 2015 | Under contract | $134,900 | MRED MLS |
| 17 Sep, 2015 | Listed for sale | $134,900 | MRED MLS |
| 9 Oct, 2019 | Sold | $169,900 | MRED MLS |
| 1 Sep, 2019 | Under contract | $169,900 | MRED MLS |
| 15 Aug, 2019 | Listed for sale | $169,900 | MRED MLS |
Sorry, we are updating photos, please update this page in 15 minutes
Room Specifics
All Bedroom Info:
Total Bedrooms: 4
Bedrooms Above Ground: 4
Bedrooms Below Ground: 0
Total Bedrooms: 4
Bedrooms Above Ground: 4
Bedrooms Below Ground: 0
Second Bedroom Info:
Dimensions: —
Location: —Dimensions: —
Floor Type: Hardwood
Third Bedroom Info:
Dimensions: —
Location: —Dimensions: —
Floor Type: Hardwood
Fourth Bedroom Info:
Dimensions: —
Location: —Dimensions: —
Floor Type: Vinyl
Bathroom Info:
Full Bathrooms: 2
Partial Bathrooms: 0Full Bathrooms: 2
Bathroom Amenities: —
Bathroom in Basement: 1
Dining Room Info:
Dimensions: —
Location: —Dimensions: —
Floor Type: Ceramic Tile
Kitchen Info:
Dimensions: —
Location: —Dimensions: —
Floor Type: Ceramic Tile
Features: Eating Area-Table Space
Living Room Info:
Dimensions: —
Location: —Dimensions: —
Floor Type: Hardwood
Family Room Info:
Dimensions: —
Location: —Dimensions: —
Floor Type: Vinyl
Additional Rooms Info:
Rooms: Office
Basement: FullRooms: Office
Other Specifics
| 2 | |
| Concrete Perimeter | |
| Garage | |
| — | |
| — | |
| — | |
| — | |
| Fenced Yard | |
| 69 X 79 | |
| — | |
| None | |
| — | |
| Range, Microwave, Refrigerator | |
| Not in DB | |
| — | |
| — | |
| — |
Tax History
| Year | Property Taxes |
|---|---|
| 2014 | $3,455 |
| 2015 | $3,380 |
| 2019 | $5,013 |
Contact Agent
Nearby Similar Homes
27 Pioneer Road, Waukegan, Illinois 60085

Foreclosure
$0
3 beds / 1.0 baths / 1,236 ft2
Single Family / Built: 1954
13
117 Baldwin Avenue, Waukegan, Illinois 60085

For Sale
$168,000
2 beds / 1.0 baths / 622 ft2
Single Family / Built: 1940
58
15 Frolic Avenue, Waukegan, Illinois 60085
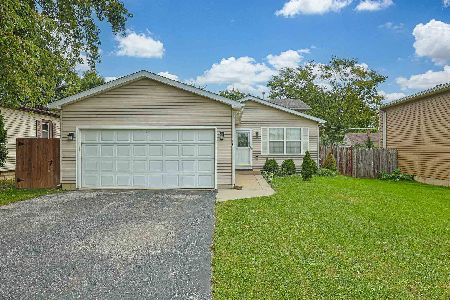
For Sale
$339,000
4 beds / 2.0 baths / 1,576 ft2
Single Family / Built: 2004
32
2407 Melrose Avenue, Waukegan, Illinois 60085
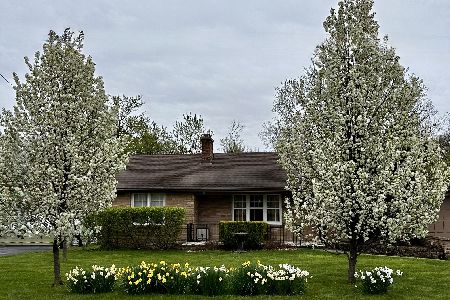
For Sale
$299,900
2 beds / 2.0 baths / 1,890 ft2
Single Family / Built: 1955
36
508 Metropolitan Avenue, Waukegan, Illinois 60085
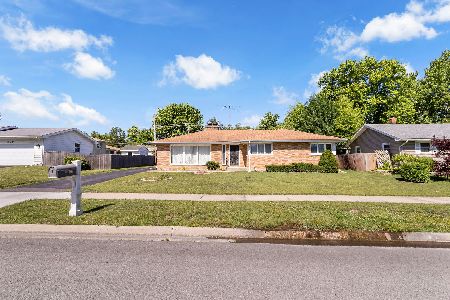
For Sale
$324,000
3 beds / 3.0 baths / 1,670 ft2
Single Family / Built: 1965
2
2932 Darrow Lane, Waukegan, Illinois 60085

For Sale
$165,000
2 beds / 1.0 baths / 868 ft2
Single Family / Built: 1958
73
Nearby Sold Comparables
18 Washington Terrace, Waukegan, Illinois 60085

Sold
$64,900
4 beds / 2.0 baths / 912 ft2
Single Family / Built: 1972
4523
18 Washington Terrace, Waukegan, Illinois 60085
Sold
$169,900
4 beds / 2.0 baths / 1,824 ft2
Single Family / Built: 1972
2632
20 1/2 Washington Terrace, Waukegan, Illinois 60085
Sold
$67,900
3 beds / 1.0 baths / 936 ft2
Single Family / Built: 1979
4595
20 1/2 Washington Terrace, Waukegan, Illinois 60085

Sold
$155,000
2 beds / 1.0 baths / 936 ft2
Single Family / Built: 1979
1338
13 Pioneer Road, Waukegan, Illinois 60085
Sold
$63,900
4 beds / 2.0 baths / 814 ft2
Single Family / Built: 1960
4578
13 Pioneer Road, Waukegan, Illinois 60085

Sold
$247,000
4 beds / 2.0 baths / 1,628 ft2
Single Family / Built: 1960
421
Contact Agent
Listing Provided By
RE/MAX Showcase
