

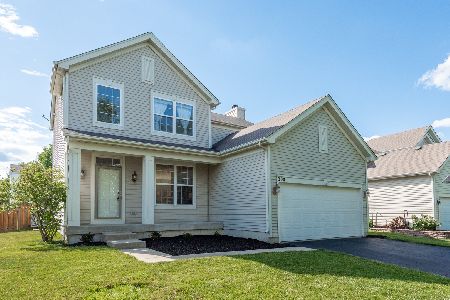
180 Breckenridge Drive, Gilberts, Illinois 60136
$249,900
|
Sold
|
|
| Status: | Closed |
| Sqft: | 1,786 |
| Cost/Sqft: | $140 |
| Beds: | 4 |
| Baths: | 3 |
| Year Built: | 2002 |
| Property Taxes: | $6,305 |
| Days On Market: | 3406 |
| Lot Size: | 0,00 |
Description
Check out the drone video! Double lot almost 1/4 acre, 4 bedrooms, 1st floor hard wood flooring, LED recessed can lighting, updated brushed nickel lighting, bronzed door knobs, flex room formal living or dining room, and large family room. Kitchen, with gorgeous 42" cabinets, inviting island, new top of the line Stainless Steel appliances, back splash and breakfast area with sliders. Handy 1st floor laundry room with front load washer and dryer, and closet to conveniently unload as you walk through from your 2 car garage. Continue on upstairs to 4 bedrooms. Relax and get comfortable in the Master suite, spa whirlpool tub, shower and walk in closet.There's more, additional 832 sq. ft of space in the spacious basement including over sized workshop, recreation area, storage and plumbed for bath. Step outside and take in the gorgeous fenced in backyard with a Gardener's Dream Garden, with fenced raised beds, complete with irrigation sprinkler system. This home is absolutely perfect!
Property Specifics
| Single Family | |
| — | |
| — | |
| 2002 | |
| Full | |
| Vinyl Siding | |
| — | |
| COVENTRY | |
| No | |
| — |
| Kane | |
| Timber Trails | |
| 320 / Annual | |
| Other | |
| Public | |
| Public Sewer | |
| Central Air | |
| Natural Gas | |
| 09697124 | |
| 0225382025 |
Property History
| DATE: | EVENT: | PRICE: | SOURCE: |
|---|---|---|---|
| 15 Sep, 2017 | Sold | $249,900 | MRED MLS |
| 3 Aug, 2017 | Under contract | $249,900 | MRED MLS |
| 19 Jul, 2017 | Listed for sale | $249,900 | MRED MLS |
Room Specifics
Total Bedrooms: 4
Bedrooms Above Ground: 4
Bedrooms Below Ground: 0
Dimensions: —
Floor Type: Carpet
Dimensions: —
Floor Type: Carpet
Dimensions: —
Floor Type: Hardwood
Full Bathrooms: 3
Bathroom Amenities: —
Bathroom in Basement: 0
Dimensions: —
Floor Type: Hardwood
Features: Island
Dimensions: —
Floor Type: Vinyl
Dimensions: —
Floor Type: Hardwood
Dimensions: —
Floor Type: Hardwood
Rooms: Workshop
Other Specifics
| 2 | |
| — | |
| Garage | |
| — | |
| — | |
| — | |
| — | |
| — | |
| 12632 | |
| — | |
| Full | |
| — | |
| Range, Microwave, Dishwasher, Refrigerator, Washer, Dryer, Disposal, Stainless Steel Appliance(s) | |
| Not in DB | |
| Sidewalks, Street Lights | |
| — | |
| — |
Tax History
| Year | Property Taxes |
|---|---|
| 2017 | $6,305 |
Contact Agent
Nearby Similar Homes




Nearby Sold Comparables


Contact Agent
Listing Provided By
Century 21 New Heritage - Hampshire
