

180 Crestview Drive, Deerfield, Illinois 60015
Subdivision > Briarwood Vista
Sorry, we are updating photos, please update this page in 15 minutes
$1,550,000
|
Sold
|
|
| Status: | Closed |
| Sqft: | 5,644 |
| Cost/Sqft: | $278 |
| Beds: | 5 |
| Baths: | 7 |
| Year Built: | 2007 |
| Property Taxes: | $35,104 |
| Days On Market: | 4618 |
| Lot Size: | 0,00 |
Description
Impressive newer custom home built.Over 5000 sqft of meticulous craftsmanship & extraordinary finishes.From the moment you enter this amazing home you will be impressed!2-stry entry,stunning open staircase,handsome library,fab great rm,incred gourmet kit & luxurious master ste.The English lower level offers an additional 2600 sqft of fine finishes including bdrm & bth,rec rm,exercise & off.Gorgeous private rear yard.
Property Specifics
| Single Family | |
| — | |
| English | |
| 2007 | |
| Full | |
| Brick, Stone | |
| Asphalt | |
| — | |
| No | |
| — |
| Lake | |
| Briarwood Vista | |
| 0 / Not Applicable | |
| None | |
| Lake Michigan | |
| Public Sewer | |
| Central Air, Zoned | |
| Natural Gas, Forced Air, Zoned | |
| 08551083 | |
| 16343060130000 |
Nearby Schools
| NAME: | DISTRICT: | DISTANCE: | |
|---|---|---|---|
|
Grade School
Kipling Elementary School |
109 | — | |
|
Middle School
Alan B Shepard Middle School |
109 | Not in DB | |
|
High School
Deerfield High School |
113 | Not in DB | |
Property History
| DATE: | EVENT: | PRICE: | SOURCE: |
|---|---|---|---|
| 1 Jul, 2014 | Sold | $1,550,000 | MRED MLS |
| 26 Mar, 2014 | Under contract | $1,569,000 | MRED MLS |
| 6 Mar, 2014 | Listed for sale | $1,569,000 | MRED MLS |
Sorry, we are updating photos, please update this page in 15 minutes
Room Specifics
All Bedroom Info:
Total Bedrooms: 6
Bedrooms Above Ground: 5
Bedrooms Below Ground: 1
Total Bedrooms: 6
Bedrooms Above Ground: 5
Bedrooms Below Ground: 1
Second Bedroom Info:
Dimensions: —
Location: —Dimensions: —
Floor Type: Carpet
Third Bedroom Info:
Dimensions: —
Location: —Dimensions: —
Floor Type: Carpet
Fourth Bedroom Info:
Dimensions: —
Location: —Dimensions: —
Floor Type: Carpet
Bathroom Info:
Full Bathrooms: 7
Partial Bathrooms: 2Full Bathrooms: 7
Bathroom Amenities: Whirlpool, Separate Shower, Handicap Shower, Double Sink, Full Body Spray Shower
Bathroom in Basement: 1
Dining Room Info:
Dimensions: —
Location: —Dimensions: —
Floor Type: Hardwood
Kitchen Info:
Dimensions: —
Location: —Dimensions: —
Floor Type: Slate
Features: Eating Area-Table Space, Pantry-Butler, Pantry-Walk-in
Laundry Room Info:
Dimensions: —
Location: —Dimensions: —
Floor Type: Slate
Family Room Info:
Dimensions: —
Location: —Dimensions: —
Floor Type: Hardwood
Additional Rooms Info:
Rooms: Foyer, Library, Bedroom 5, Recreation Room, Office, Exercise Room, Bedroom 6
Basement: FullRooms: Foyer, Library, Bedroom 5, Recreation Room, Office, Exercise Room, Bedroom 6
Other Specifics
| 3 | |
| Concrete Perimeter | |
| Garage | |
| — | |
| — | |
| — | |
| Balcony, Deck, Hot Tub | |
| Fenced Yard, Landscaped | |
| 77X225 | |
| Unfinished | |
| Full | |
| Vaulted/Cathedral Ceilings, Bar-Wet, Hardwood Floors, Heated Floors, First Floor Bedroom, First Floor Laundry | |
| Double Oven, Range, Microwave, Dishwasher, Refrigerator, High End Refrigerator, Disposal, Stainless Steel Appliance(s) | |
| Not in DB | |
| Sidewalks, Street Paved | |
| — | |
| Gas Log, Gas Starter |
Tax History
| Year | Property Taxes |
|---|---|
| 2014 | $35,104 |
Contact Agent
Nearby Similar Homes
1715 Lewis Drive, Deerfield, Illinois 60015

For Sale
$1,191,164
4 beds / 2.1 baths / 3,126 ft2
Single Family / Built: 2026
239
232 Linden Road, Northbrook, Illinois 60062
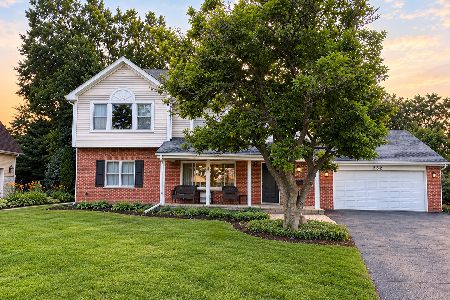
For Sale
$789,000
4 beds / 3.0 baths / 2,543 ft2
Single Family / Built: 1957
26
2009 Skyelar Court, Highland Park, Illinois 60035
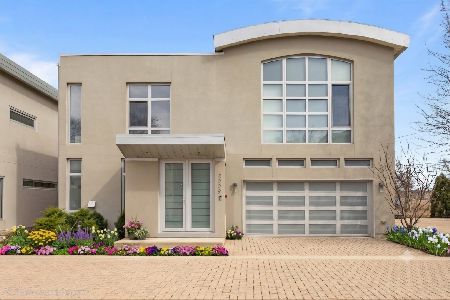
For Sale
$1,399,000
4 beds / 4.1 baths / 3,400 ft2
Single Family / Built: 2020
106
Nearby Sold Comparables
170 Crestview Drive, Deerfield, Illinois 60015

Sold
$695,000
5 beds / 3.1 baths / 3,900 ft2
Single Family / Built: 1969
6060
101 Crestview Drive, Deerfield, Illinois 60015
Sold
$899,000
5 beds / 5.1 baths / 4,952 ft2
Single Family / Built: 1993
5733
101 Crestview Drive, Deerfield, Illinois 60015
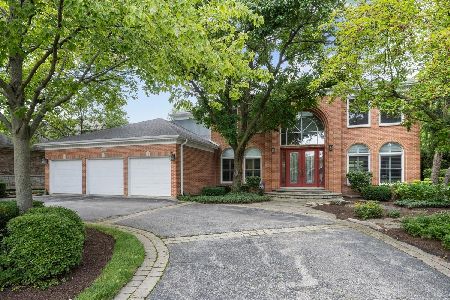
Sold
$1,198,000
4 beds / 5.1 baths / 6,576 ft2
Single Family / Built: 1993
428
160 Crestview Drive, Deerfield, Illinois 60015
Sold
$559,000
4 beds / 2.1 baths / 2,439 ft2
Single Family / Built: 1964
4239
75 Ferndale Road, Deerfield, Illinois 60015
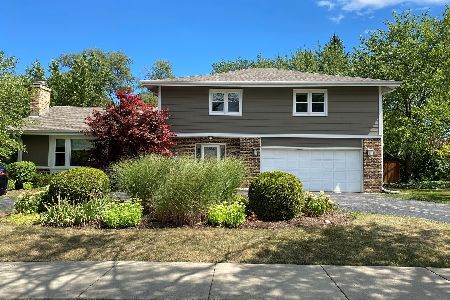
Sold
$615,000
4 beds / 2.1 baths / 2,467 ft2
Single Family / Built: 1968
2323
Contact Agent
Listing Provided By
Berkshire Hathaway HomeServices KoenigRubloff
