

180 Greenbriar Drive, Deerfield, Illinois 60015


$330,000
|
Sold
|
|
| Status: | Closed |
| Sqft: | 2,196 |
| Cost/Sqft: | $137 |
| Beds: | 4 |
| Baths: | 2 |
| Year Built: | 1961 |
| Property Taxes: | $10,880 |
| Days On Market: | 1748 |
| Lot Size: | 0,29 |
Description
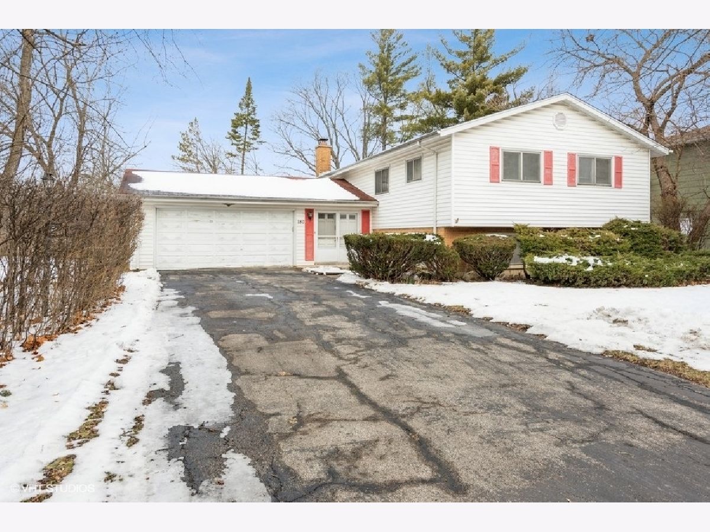
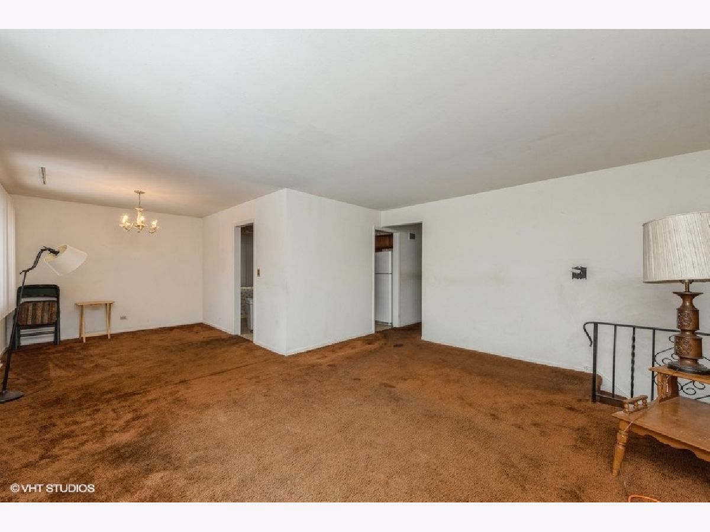
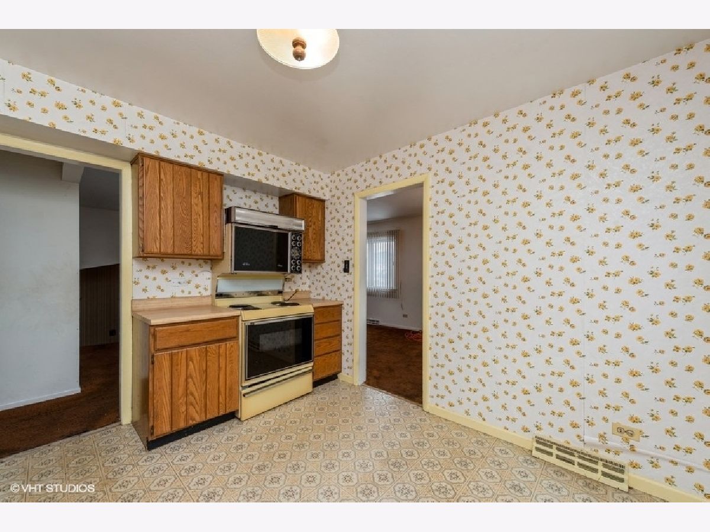
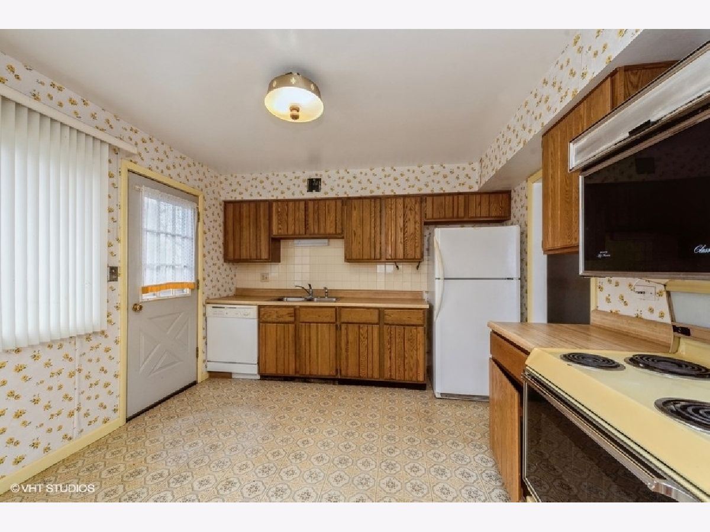
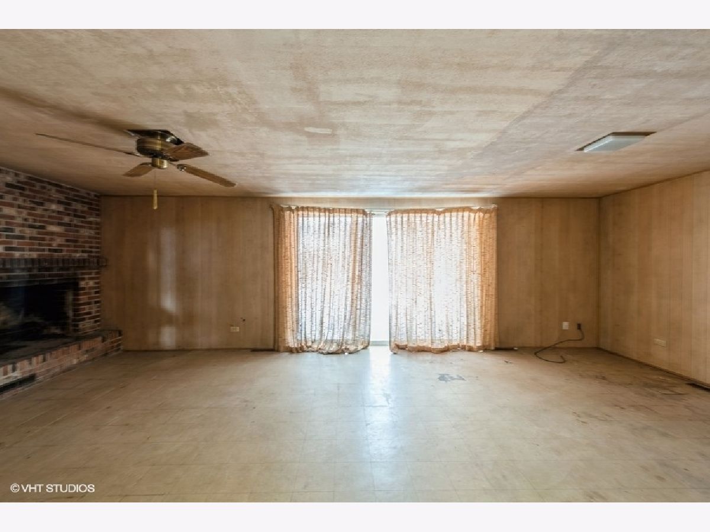
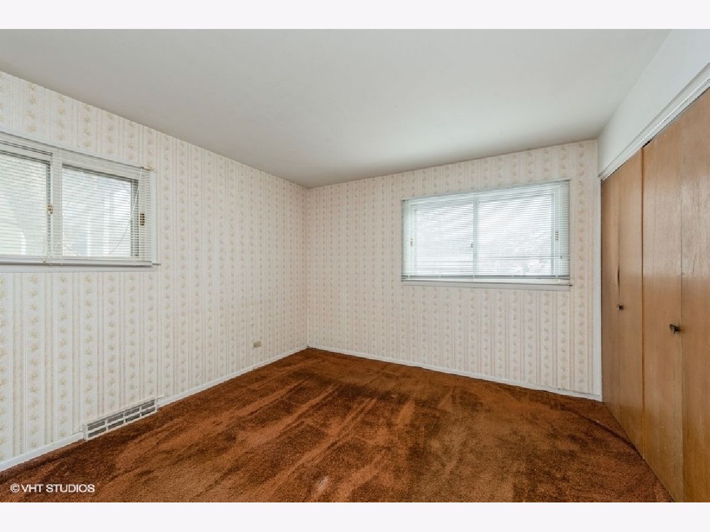
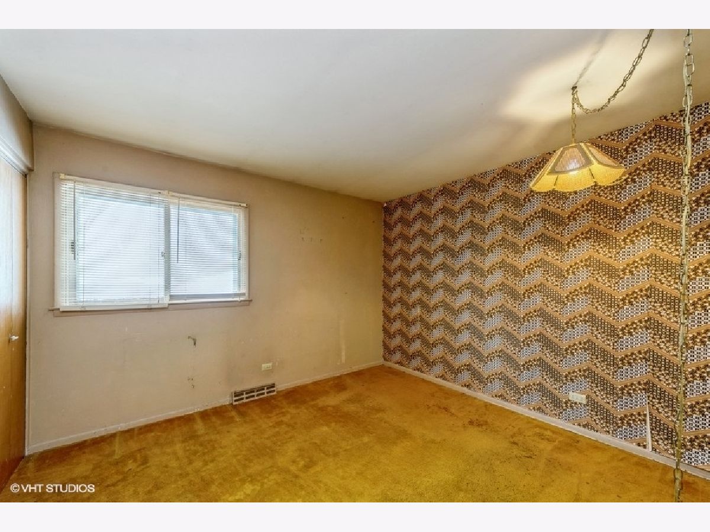
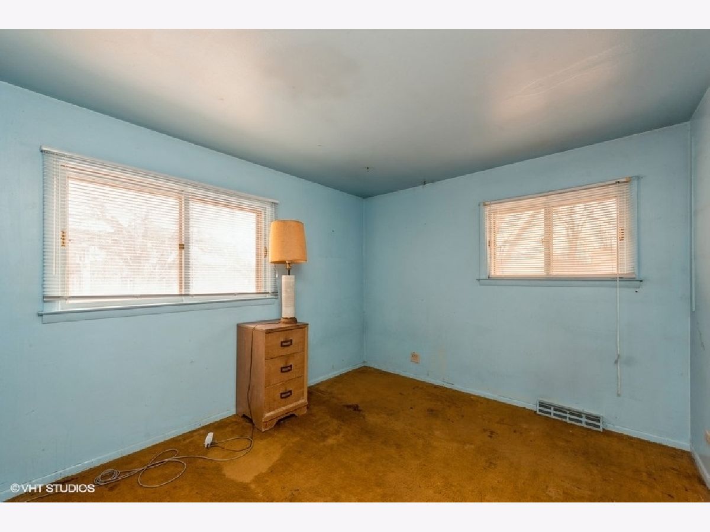
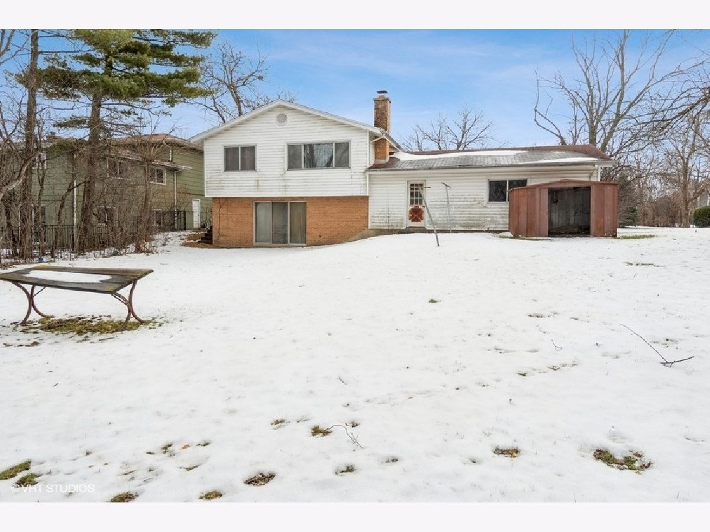
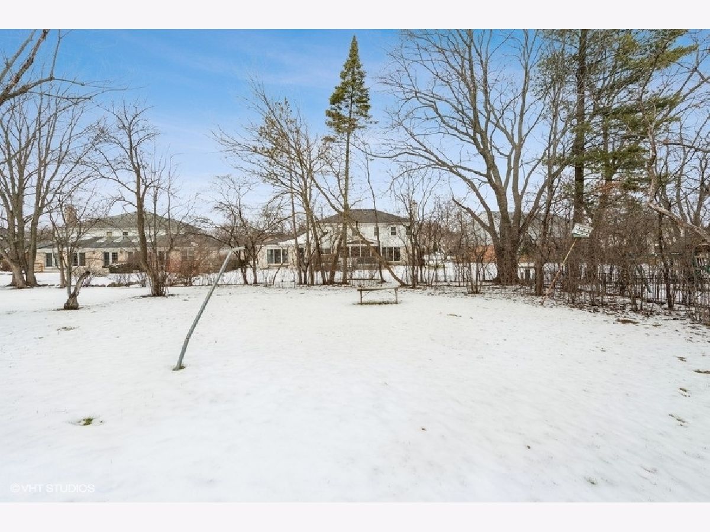
Location Location Location. This is that house. 60 plus years and only one owner who raised their children here. They built this home and never left. Nice size foyer as you walk in. So many ideas on the main floor to envision for the next buyer. Great layout and has room for improvement. 3 bedrooms on the main floor and one additional on the walk out lower level. The laundry/utility room is enormous and so many ideas for all that extra space. The large Family room has a slider to the back yard and a fireplace as the bonus for the lower level. Full bath on the lower level as well. The back yard is very spacious with a small area of a wooded haven. The 2 car garage has a nook as well for additional storage. Bring your decorating ideas, re-do and stay another 60 plus years. Fair cash value on the tax bill is $399,112 so there is room for a tax appeal at the list price.
Property Specifics
| Single Family | |
| — | |
| — | |
| 1961 | |
| Walkout | |
| Vinyl Siding, Brick | |
| Asphalt | |
| — | |
| No | |
| 0.29 |
| Lake | |
| — | |
| — / Not Applicable | |
| None | |
| Lake Michigan | |
| Public Sewer | |
| Central Air | |
| Natural Gas, Forced Air | |
| 11304110 | |
| 16334040090000 |
Property History
| DATE: | EVENT: | PRICE: | SOURCE: |
|---|---|---|---|
| 31 Jan, 2022 | Sold | $330,000 | MRED MLS |
| 16 Jan, 2022 | Under contract | $300,000 | MRED MLS |
| 13 Jan, 2022 | Listed for sale | $300,000 | MRED MLS |
Room Specifics
Total Bedrooms: 4
Bedrooms Above Ground: 4
Bedrooms Below Ground: 0
Dimensions: —
Floor Type: Carpet
Dimensions: —
Floor Type: Other
Full Bathrooms: 2
Bathroom Amenities: —
Bathroom in Basement: 1
Dimensions: —
Floor Type: Carpet
Dimensions: —
Floor Type: Vinyl
Features: Eating Area-Table Space
Dimensions: —
Floor Type: Other
Dimensions: —
Floor Type: Carpet
Dimensions: —
Floor Type: Other
Rooms: Foyer, Storage
Other Specifics
| 2 | |
| Concrete Perimeter | |
| Garage | |
| — | |
| — | |
| — | |
| — | |
| — | |
| 80X157 | |
| — | |
| — | |
| — | |
| — | |
| Not in DB | |
| — | |
| — | |
| — |
Tax History
| Year | Property Taxes |
|---|---|
| 2022 | $10,880 |
Contact Agent
Nearby Similar Homes

Nearby Sold Comparables

Contact Agent
Listing Provided By
Berkshire Hathaway HomeServices Starck Real Estate
