

180 Millstone Road, Deerfield, Illinois 60015
Subdivision > Kings Cove
Sorry, we are updating photos, please update this page in 15 minutes
$580,000
|
Sold
|
|
| Status: | Closed |
| Sqft: | 2,626 |
| Cost/Sqft: | $224 |
| Beds: | 4 |
| Baths: | 3 |
| Year Built: | 1965 |
| Property Taxes: | $16,093 |
| Days On Market: | 4625 |
| Lot Size: | 0,36 |
Description
Coveted Kings Cove is the setting for this desirable Southern Colonial on a very large, wooded lot. Classic center entry featuring gracious-sized rooms, all Kitchen appl new within last 5 years. MBR has brand new neutral carpet and huge walk-in closet. Furnace, CAC 2013; Sump Pump 2014. Fenced yd. Tons of potential. Great opportunity in Deerfield, great schools! Best location in subdivision.
Property Specifics
| Single Family | |
| — | |
| Colonial | |
| 1965 | |
| Partial | |
| Brick | |
| Asphalt | |
| — | |
| No | |
| 0.36 |
| Lake | |
| Kings Cove | |
| 200 / Not Applicable | |
| Insurance, Other | |
| Lake Michigan, Public | |
| Public Sewer | |
| Central Air | |
| Natural Gas, Forced Air | |
| 08547991 | |
| 16273060850000 |
Nearby Schools
| NAME: | DISTRICT: | DISTANCE: | |
|---|---|---|---|
|
Grade School
Kipling Elementary School |
109 | — | |
|
Middle School
Alan B Shepard Middle School |
109 | Not in DB | |
|
High School
Deerfield High School |
113 | Not in DB | |
Property History
| DATE: | EVENT: | PRICE: | SOURCE: |
|---|---|---|---|
| 4 Apr, 2014 | Sold | $580,000 | MRED MLS |
| 5 Mar, 2014 | Under contract | $589,000 | MRED MLS |
| 28 Feb, 2014 | Listed for sale | $589,000 | MRED MLS |
Sorry, we are updating photos, please update this page in 15 minutes
Room Specifics
All Bedroom Info:
Total Bedrooms: 4
Bedrooms Above Ground: 4
Bedrooms Below Ground: 0
Total Bedrooms: 4
Bedrooms Above Ground: 4
Bedrooms Below Ground: 0
Second Bedroom Info:
Dimensions: —
Location: —Dimensions: —
Floor Type: Carpet
Third Bedroom Info:
Dimensions: —
Location: —Dimensions: —
Floor Type: Carpet
Fourth Bedroom Info:
Dimensions: —
Location: —Dimensions: —
Floor Type: Carpet
Bathroom Info:
Full Bathrooms: 3
Partial Bathrooms: 1Full Bathrooms: 3
Bathroom Amenities: Whirlpool, Separate Shower, Double Sink
Bathroom in Basement: 0
Dining Room Info:
Dimensions: —
Location: —Dimensions: —
Floor Type: Hardwood
Kitchen Info:
Dimensions: —
Location: —Dimensions: —
Floor Type: Vinyl
Features: Eating Area-Table Space, Island
Laundry Room Info:
Dimensions: —
Location: —Dimensions: —
Floor Type: Vinyl
Living Room Info:
Dimensions: —
Location: —Dimensions: —
Floor Type: Hardwood
Family Room Info:
Dimensions: —
Location: —Dimensions: —
Floor Type: Hardwood
Additional Rooms Info:
Rooms: Breakfast Room
Basement: PartialRooms: Breakfast Room
Other Specifics
| 2 | |
| Concrete Perimeter | |
| Garage | |
| — | |
| — | |
| — | |
| Patio, Porch, Storms/Screens | |
| Fenced Yard, Irregular Lot, Landscaped | |
| 33 X 147 X 80 X 79 | |
| — | |
| Full | |
| Hardwood Floors, First Floor Laundry | |
| Range, Microwave, Dishwasher, Refrigerator, Washer, Dryer, Disposal, Stainless Steel Appliance(s) | |
| Not in DB | |
| Sidewalks, Street Lights, Street Paved | |
| — | |
| Wood Burning |
Tax History
| Year | Property Taxes |
|---|---|
| 2014 | $16,093 |
Contact Agent
Nearby Similar Homes
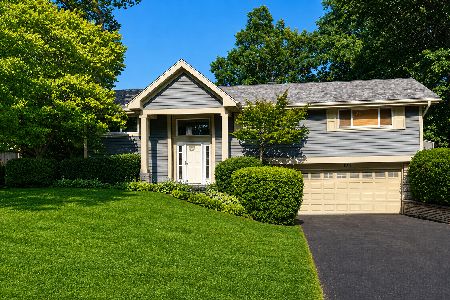
1235 Ferndale Avenue, Highland Park, Illinois 60035
For Sale
$625,000
4 beds / 2.0 baths / 1,822 ft2
Single Family / Built: 1953
21
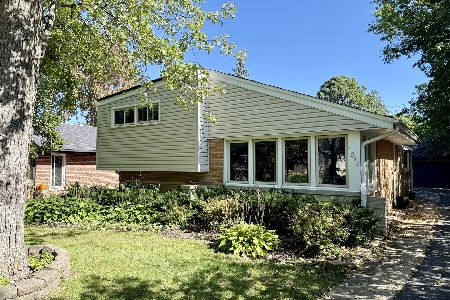
1230 Ferndale Avenue, Highland Park, Illinois 60035
For Sale
$509,000
2 beds / 2.0 baths / 1,190 ft2
Single Family / Built: 1928
126
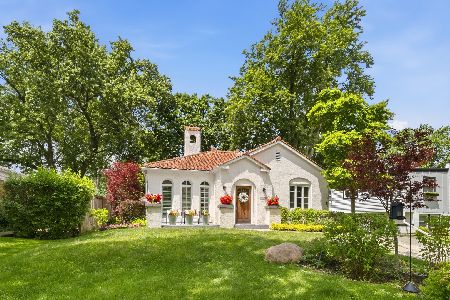
1670 Strath Erin Road, Highland Park, Illinois 60035
For Sale
$650,000
4 beds / 3.1 baths / 3,216 ft2
Single Family / Built: 1990
20
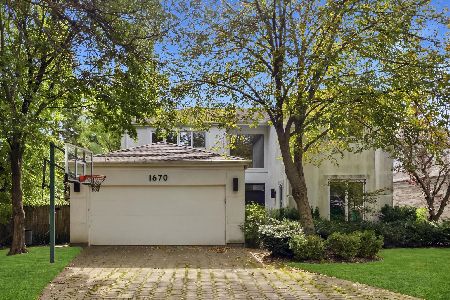
1320 Deerfield Place, Highland Park, Illinois 60035

For Sale
$595,000
3 beds / 2.0 baths / 1,700 ft2
Single Family / Built: 1976
48
Nearby Sold Comparables
856 Edgewood Court, Highland Park, Illinois 60035

Sold
$695,000
6 beds / 4.1 baths / 3,648 ft2
Single Family / Built: 1977
5777
903 Windsor Road, Highland Park, Illinois 60035
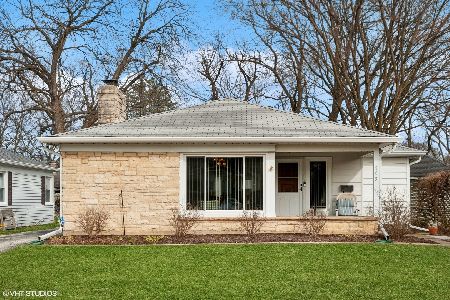
Sold
$439,900
3 beds / 2.0 baths / 1,531 ft2
Single Family / Built: 1956
574
911 Windsor Road, Highland Park, Illinois 60035
Sold
$299,900
3 beds / 2.0 baths / 1,448 ft2
Single Family / Built: 1956
5606
917 Windsor Road, Highland Park, Illinois 60035
Sold
$295,000
3 beds / 2.0 baths / 1,436 ft2
Single Family / Built: 1959
4423
842 Edgewood Court, Highland Park, Illinois 60035
Sold
$599,000
4 beds / 3.1 baths / 0 ft2
Single Family / Built: 1977
5762
Contact Agent
Listing Provided By
Berkshire Hathaway HomeServices KoenigRubloff
