

180 Red Barn Lane, Barrington, Illinois 60010


$435,000
|
Sold
|
|
| Status: | Closed |
| Sqft: | 2,536 |
| Cost/Sqft: | $172 |
| Beds: | 4 |
| Baths: | 3 |
| Year Built: | 1968 |
| Property Taxes: | $8,783 |
| Days On Market: | 1852 |
| Lot Size: | 0,42 |
Description

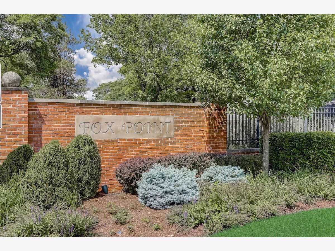
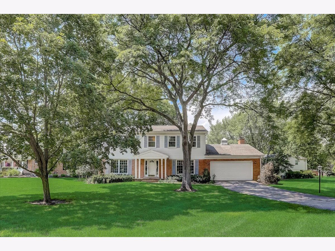
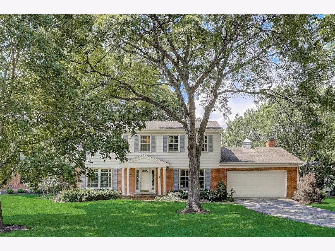
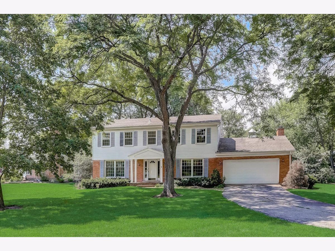
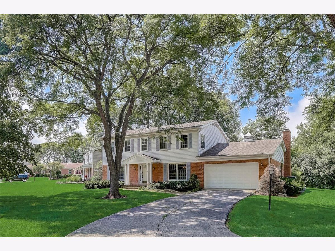
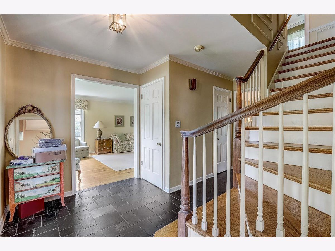
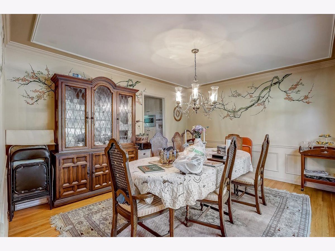
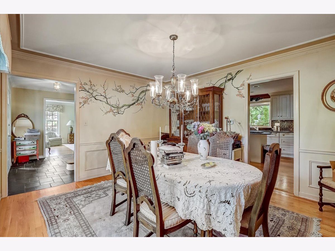
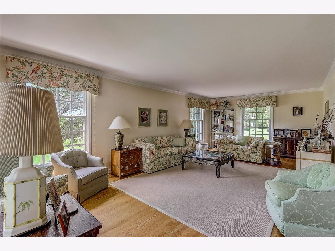

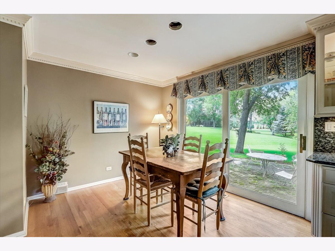
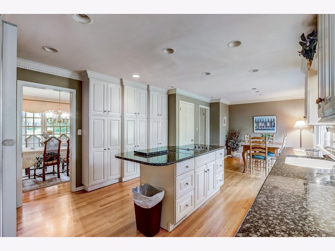
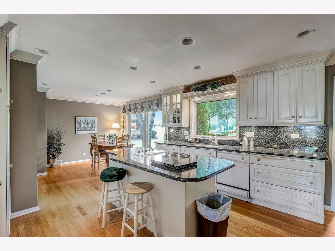
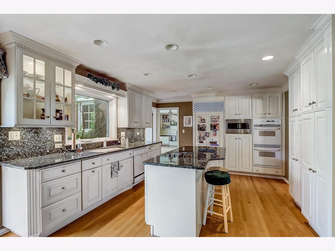
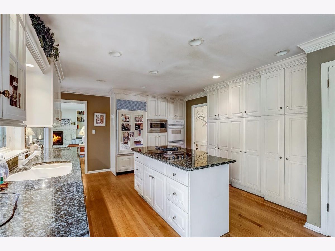
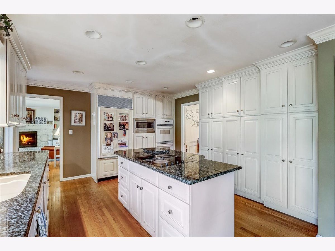
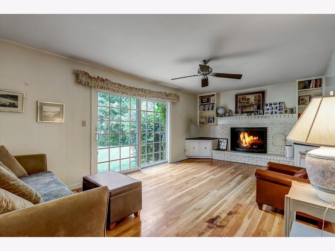
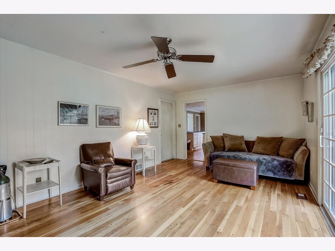
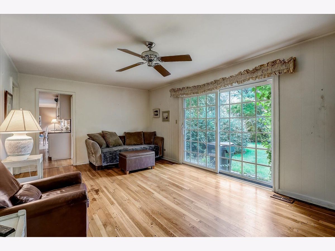
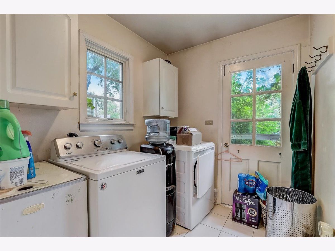
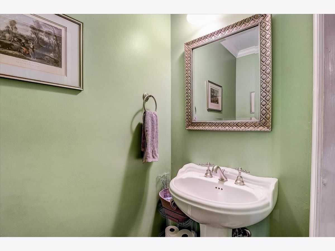
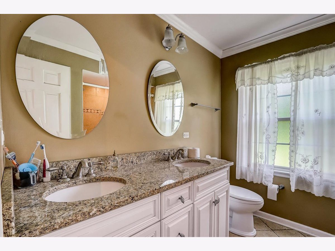
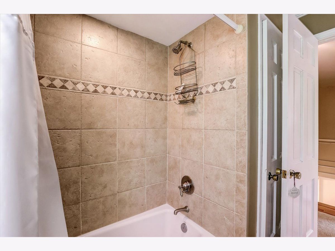
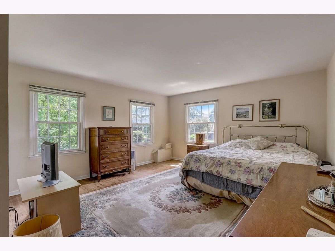
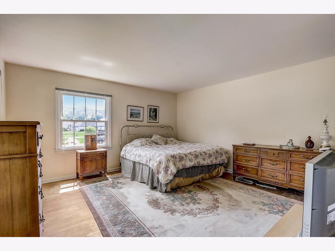
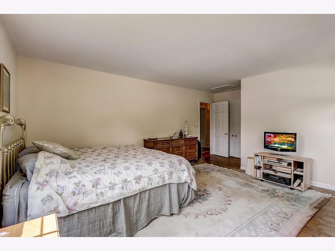
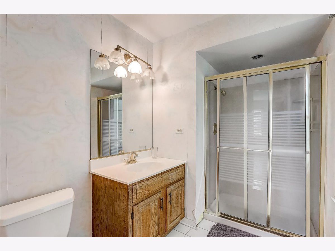

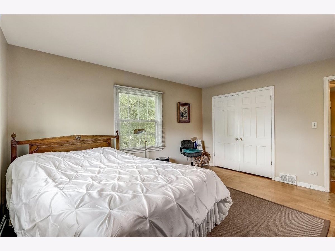
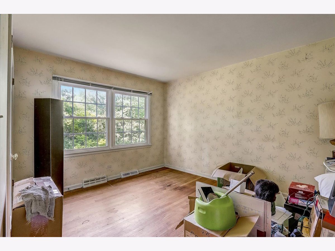
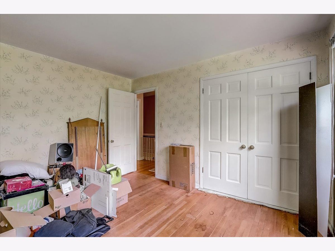
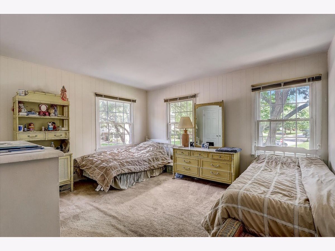

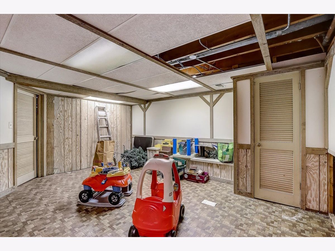
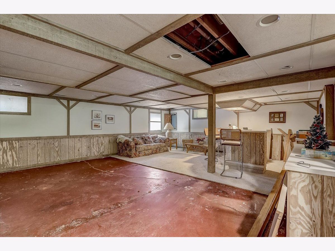
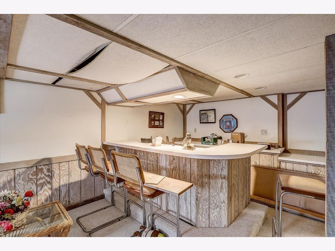
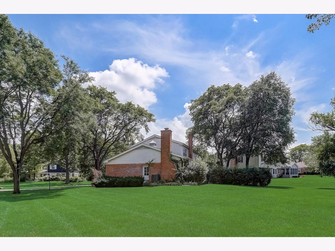
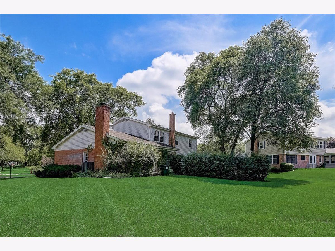
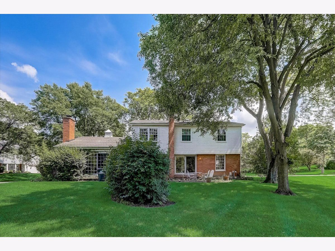
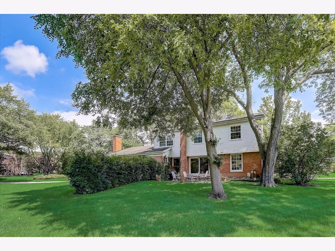
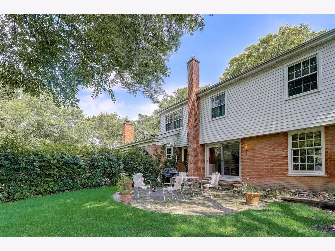
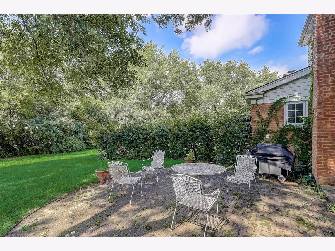
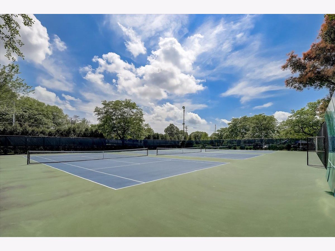
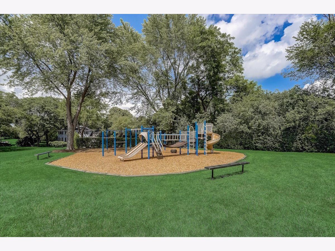
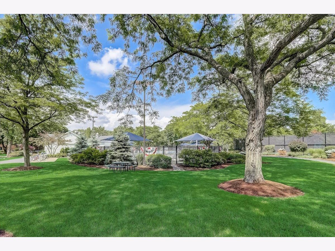
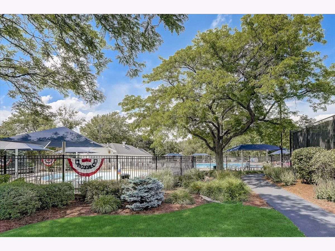
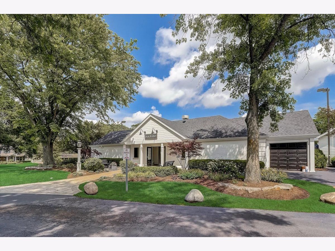
Opportunity knocks in FOX POINT!! Bring your designer and contractor to walk through this spacious floor plan on a fantastic corner lot in the middle of it all! This Colonial has tons of natural light which is evident when you walk in to the slate floored foyer. An expansive living room greets you, with newer windows, hardwood floors and cozy feel. Separate dining room, eat in kitchen with reconfigured layout for more openness and storage. A useful and quaint half bath on the main floor. All hardwood flooring throughout both levels. A sweet fireplace and built ins in the family room with a tranquil view to the back yard. This lovely home has 4 spacious bedrooms up, a primary en suite, and updated bathroom with travertine tile. The basement is full with a crawl and unfinished for all of your new ideas! Being on a corner, you have a long winding driveway, with large front and side yards, and a sizeable back yard that is private and well landscaped including a brick paver patio to enjoy the outdoors. Do not miss this great opportunity to be in one of the nicest neighborhoods around! Fox Point has the essential swimming pool, tennis courts and clubhouse for your enjoyment including great schools all just minutes away!
Property Specifics
| Single Family | |
| — | |
| — | |
| 1968 | |
| Full | |
| — | |
| No | |
| 0.42 |
| Cook | |
| — | |
| — / Not Applicable | |
| None | |
| Public | |
| Public Sewer | |
| 11136806 | |
| 02061030120000 |
Nearby Schools
| NAME: | DISTRICT: | DISTANCE: | |
|---|---|---|---|
|
Grade School
Arnett C Lines Elementary School |
220 | — | |
|
Middle School
Barrington Middle School - Stati |
220 | Not in DB | |
|
High School
Barrington High School |
220 | Not in DB | |
Property History
| DATE: | EVENT: | PRICE: | SOURCE: |
|---|---|---|---|
| 20 Aug, 2021 | Sold | $435,000 | MRED MLS |
| 4 Jul, 2021 | Under contract | $435,000 | MRED MLS |
| 2 Jul, 2021 | Listed for sale | $435,000 | MRED MLS |
Room Specifics
Total Bedrooms: 4
Bedrooms Above Ground: 4
Bedrooms Below Ground: 0
Dimensions: —
Floor Type: Hardwood
Dimensions: —
Floor Type: Hardwood
Dimensions: —
Floor Type: Carpet
Full Bathrooms: 3
Bathroom Amenities: —
Bathroom in Basement: 0
Rooms: Breakfast Room,Bonus Room,Foyer,Recreation Room
Basement Description: Partially Finished
Other Specifics
| 2 | |
| — | |
| — | |
| — | |
| — | |
| 18516 | |
| — | |
| Full | |
| — | |
| Range, Microwave, Dishwasher, Refrigerator, Washer, Dryer, Disposal, Cooktop, Water Softener Rented | |
| Not in DB | |
| — | |
| — | |
| — | |
| — |
Tax History
| Year | Property Taxes |
|---|---|
| 2021 | $8,783 |
Contact Agent
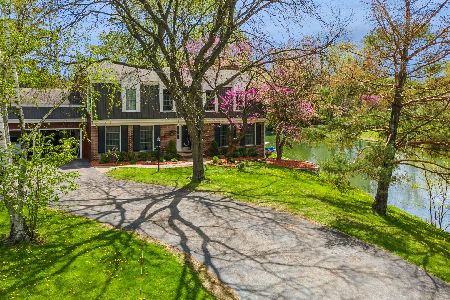
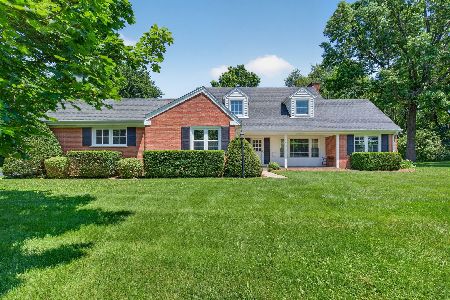
Nearby Similar Homes
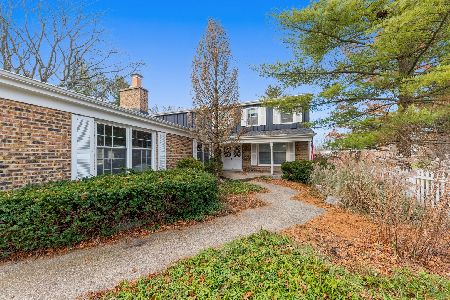
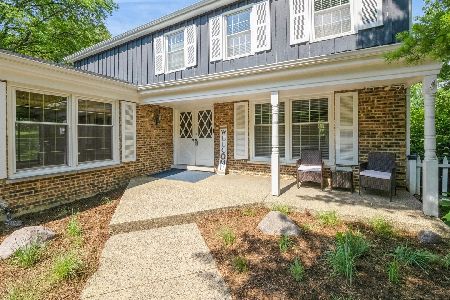
Nearby Sold Comparables

Contact Agent
Listing Provided By
Redfin Corporation
