

180 Tay River Drive, Carpentersville, Illinois 60110
Subdivision > Newport Cove
Sorry, we are updating photos, please update this page in 15 minutes
$265,000
|
Sold
|
|
| Status: | Closed |
| Sqft: | 2,800 |
| Cost/Sqft: | $96 |
| Beds: | 4 |
| Baths: | 4 |
| Year Built: | 1990 |
| Property Taxes: | $6,369 |
| Days On Market: | 4263 |
| Lot Size: | 0,00 |
Description
HUGE addition (5 yrs!) which included a new kitchen, master suite with luxury bath, family room, loft, roof, and mechanicals to name a few! Open floor plan includes gourmet custom kitchen, spacious loft, additional en suite and large bedrooms. Brazilian walnut HdWd floors throughout first floor and Pella windows! Must see property! Close to shopping, I-90 and Raceway Woods. Great schools!
Property Specifics
| Single Family | |
| — | |
| — | |
| 1990 | |
| Partial | |
| Vinyl Siding | |
| — | |
| — | |
| No | |
| — |
| Kane | |
| Newport Cove | |
| 0 / Not Applicable | |
| None | |
| Public | |
| Public Sewer | |
| Central Air, Zoned | |
| Natural Gas, Zoned | |
| 08845913 | |
| 0316476002 |
Nearby Schools
| NAME: | DISTRICT: | DISTANCE: | |
|---|---|---|---|
|
Grade School
Dundee Highlands Elementary Scho |
300 | — | |
|
Middle School
Dundee Middle School |
300 | Not in DB | |
|
High School
H D Jacobs High School |
300 | Not in DB | |
Property History
| DATE: | EVENT: | PRICE: | SOURCE: |
|---|---|---|---|
| 23 Apr, 2015 | Sold | $265,000 | MRED MLS |
| 28 Mar, 2015 | Under contract | $269,900 | MRED MLS |
| 24 Feb, 2015 | Listed for sale | $269,900 | MRED MLS |
Sorry, we are updating photos, please update this page in 15 minutes
Room Specifics
All Bedroom Info:
Total Bedrooms: 4
Bedrooms Above Ground: 4
Bedrooms Below Ground: 0
Total Bedrooms: 4
Bedrooms Above Ground: 4
Bedrooms Below Ground: 0
Second Bedroom Info:
Dimensions: —
Location: —Dimensions: —
Floor Type: Carpet
Third Bedroom Info:
Dimensions: —
Location: —Dimensions: —
Floor Type: Carpet
Fourth Bedroom Info:
Dimensions: —
Location: —Dimensions: —
Floor Type: Carpet
Bathroom Info:
Full Bathrooms: 4
Partial Bathrooms: 1Full Bathrooms: 4
Bathroom Amenities: Whirlpool, Separate Shower
Bathroom in Basement: 0
Dining Room Info:
Dimensions: —
Location: —Dimensions: —
Floor Type: Hardwood
Kitchen Info:
Dimensions: —
Location: —Dimensions: —
Floor Type: Hardwood
Features: Eating Area-Breakfast Bar, Eating Area-Table Space, Island, Pantry-Closet
Laundry Room Info:
Dimensions: —
Location: —Dimensions: —
Floor Type: Porcelain Tile
Living Room Info:
Dimensions: —
Location: —Dimensions: —
Floor Type: Hardwood
Family Room Info:
Dimensions: —
Location: —Dimensions: —
Floor Type: Hardwood
Additional Rooms Info:
Rooms: Loft
Basement: PartialRooms: Loft
Other Specifics
| 2 | |
| — | |
| Garage | |
| — | |
| — | |
| — | |
| — | |
| Fenced Yard | |
| 70X127X67X136 | |
| Unfinished | |
| Full | |
| Vaulted/Cathedral Ceilings, Bar-Wet, Hardwood Floors, First Floor Laundry | |
| Range, Microwave, Dishwasher, Refrigerator, Washer, Dryer, Disposal | |
| Not in DB | |
| — | |
| — | |
| — |
Tax History
| Year | Property Taxes |
|---|---|
| 2015 | $6,369 |
Contact Agent
Nearby Similar Homes
424 Harbor Drive, Carpentersville, Illinois 60110
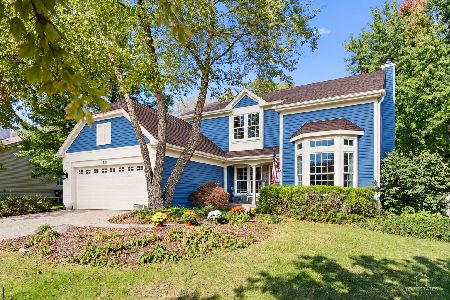
For Sale
$500,000
4 beds / 2.1 baths / 2,800 ft2
Single Family / Built: 1990
5
254 Main Street, Carpentersville, Illinois 60110
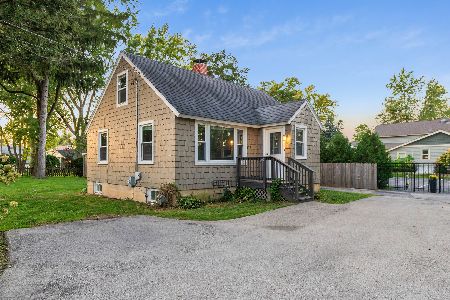
For Sale
$275,000
2 beds / 1.0 baths / 1,100 ft2
Single Family / Built: —
20
Dundee, Illinois 60118
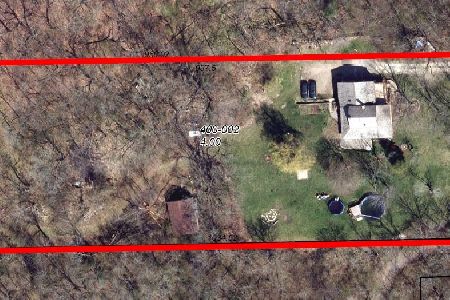
For Sale
$1,250,000
3 beds / 2.1 baths / 1,794 ft2
Single Family / Built: 1931
1624
235 Lincoln Avenue, Carpentersville, Illinois 60110
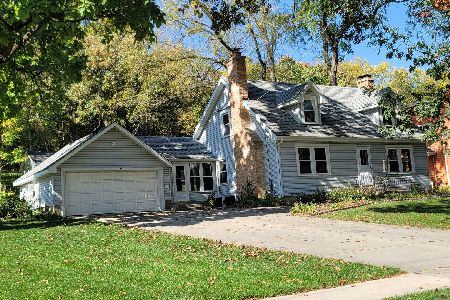
For Sale
$299,900
2 beds / 1.1 baths / 1,800 ft2
Single Family / Built: 1941
13
Nearby Sold Comparables
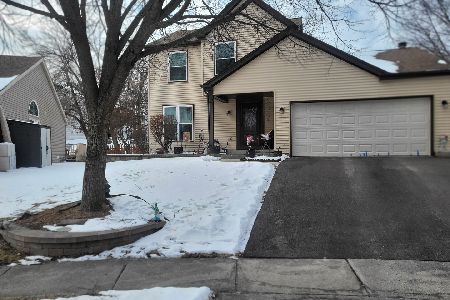
178 Tay River Drive, Carpentersville, Illinois 60110

Sold
$239,900
3 beds / 2.1 baths / 1,664 ft2
Single Family / Built: 1990
2632
314 Anchor Drive, Carpentersville, Illinois 60110
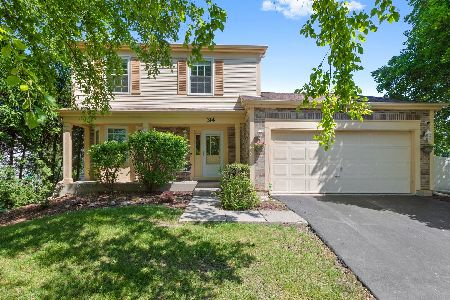
Sold
$370,000
3 beds / 1.1 baths / 1,668 ft2
Single Family / Built: 1990
109
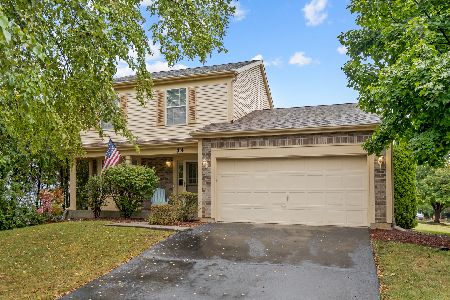
Contact Agent
Listing Provided By
Residential Real Estate Svcs
