

1800 55th Street, La Grange Highlands, Illinois 60525
Sorry, we are updating photos, please update this page in 15 minutes
$294,000
|
Sold
|
|
| Status: | Closed |
| Sqft: | 0 |
| Cost/Sqft: | — |
| Beds: | 3 |
| Baths: | 2 |
| Year Built: | 1956 |
| Property Taxes: | $4,551 |
| Days On Market: | 6910 |
| Lot Size: | 0,37 |
Description
Total rehab, including the studs, creates a "new construction" home without the high taxes!! Rehabber has simply over improved this beautifully done ranch w/quality materials & workmanship, high end finishes & appliances & stylish decor. Even a new oversized 2 1/2 car finished gar, new drive w/turn-around area & loads of prkg, paver brick patio & walks & large fncd yrd. This can't be duplicated for this price.You win
Property Specifics
| Single Family | |
| — | |
| Ranch | |
| 1956 | |
| None | |
| Aluminum/Vinyl/Steel Siding | |
| Asphalt | |
| RANCH | |
| No | |
| 0.37 |
| Cook | |
| — | |
| 0 / Not Applicable | |
| None | |
| Lake Michigan | |
| Public Sewer | |
| Central Air | |
| Natural Gas, Forced Air | |
| 06748871 | |
| 18083060060000 |
Nearby Schools
| NAME: | DISTRICT: | DISTANCE: | |
|---|---|---|---|
|
Grade School
Highlands Elementary School |
106 | — | |
|
Middle School
Highlands Elementary School |
106 | Not in DB | |
|
High School
Lyons Twp High School |
204 | Not in DB | |
Property History
| DATE: | EVENT: | PRICE: | SOURCE: |
|---|---|---|---|
| 20 May, 2008 | Sold | $294,000 | MRED MLS |
| 14 Apr, 2008 | Under contract | $299,850 | MRED MLS |
| — | Last price change | $319,850 | MRED MLS |
| 10 Dec, 2007 | Listed for sale | $319,900 | MRED MLS |
Sorry, we are updating photos, please update this page in 15 minutes
Room Specifics
All Bedroom Info:
Total Bedrooms: 3
Bedrooms Above Ground: 3
Bedrooms Below Ground: 0
Total Bedrooms: 3
Bedrooms Above Ground: 3
Bedrooms Below Ground: 0
Second Bedroom Info:
Dimensions: —
Location: —Dimensions: —
Floor Type: Carpet
Third Bedroom Info:
Dimensions: —
Location: —Dimensions: —
Floor Type: Carpet
Bathroom Info:
Full Bathrooms: 2
Partial Bathrooms: —Full Bathrooms: 2
Bathroom Amenities: Separate Shower
Bathroom in Basement: 0
Dining Room Info:
Dimensions: —
Location: —Dimensions: —
Floor Type: Carpet
Kitchen Info:
Dimensions: —
Location: —Dimensions: —
Floor Type: Wood Laminate
Features: Pantry-Closet
Laundry Room Info:
Dimensions: —
Location: —Dimensions: —
Floor Type: Ceramic Tile
Living Room Info:
Dimensions: —
Location: —Dimensions: —
Floor Type: Carpet
Family Room Info:
Dimensions: —
Location: —Dimensions: —
Floor Type: Carpet
Additional Rooms Info:
Rooms: Exercise Room, Foyer, Utility Room-1st Floor
Basement: NoneRooms: Exercise Room, Foyer, Utility Room-1st Floor
Other Specifics
| 2 | |
| Concrete Perimeter | |
| Garage | |
| — | |
| — | |
| — | |
| Patio | |
| Fenced Yard, Landscaped | |
| 100X162 | |
| Full,Pull Down Stair,Unfinished | |
| Full | |
| First Floor Bedroom, In-Law Arrangement | |
| Range, Microwave, Dishwasher, Refrigerator, Washer, Dryer, Disposal | |
| Not in DB | |
| Street Paved | |
| — | |
| — |
Tax History
| Year | Property Taxes |
|---|---|
| 2008 | $4,551 |
Contact Agent
Nearby Similar Homes
5232 Howard Avenue, Western Springs, Illinois 60558
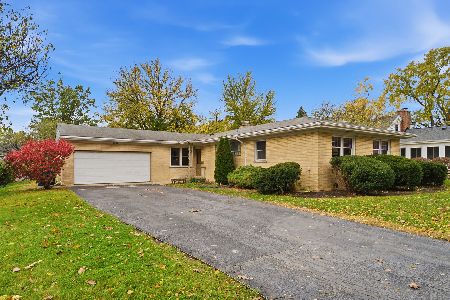
For Sale
$635,000
4 beds / 2.0 baths / 1,660 ft2
Single Family / Built: 1954
5
5301 Franklin Avenue, Western Springs, Illinois 60558
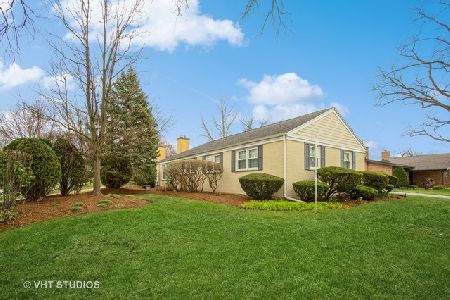
For Sale
$799,000
3 beds / 2.1 baths / 2,221 ft2
Single Family / Built: 1961
39
5429 Lawn Avenue, Western Springs, Illinois 60558

For Sale
$3,349,000
5 beds / 6.1 baths / 7,909 ft2
Single Family / Built: 2026
60
5625 Peck Avenue, Countryside, Illinois 60525
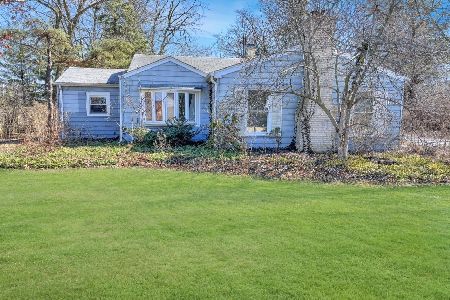
For Sale
$399,000
3 beds / 1.0 baths / 1,101 ft2
Single Family / Built: 1947
216
1301 54th Street, La Grange Highlands, Illinois 60525
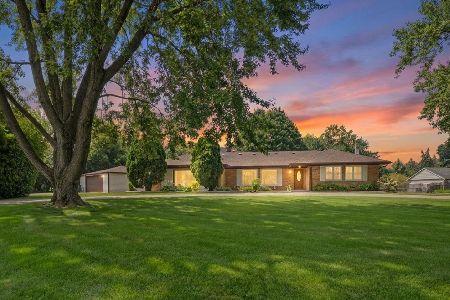
For Sale
$650,000
4 beds / 2.0 baths / 2,200 ft2
Single Family / Built: 1958
70
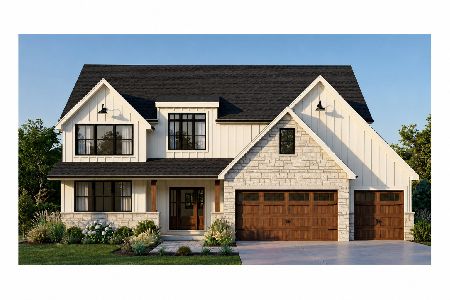
1333 59th Street, La Grange Highlands, Illinois 60525
For Sale
$1,299,000
4 beds / 3.1 baths / 0 ft2
Single Family / Built: —
55
Nearby Sold Comparables
1803 55th Street, La Grange Highlands, Illinois 60525

Sold
$499,900
2 beds / 2.0 baths / 1,400 ft2
Single Family / Built: 1955
1240


1715 55th Street, La Grange Highlands, Illinois 60525

Sold
$185,000
3 beds / 2.0 baths / 1,205 ft2
Single Family / Built: 1951
4824
1800 W. 54th Place, La Grange Highlands, Illinois 60525
Sold
$260,000
3 beds / 1.0 baths / 1,265 ft2
Single Family / Built: 1951
5513
1808 55th Place, La Grange Highlands, Illinois 60525
Sold
$209,900
3 beds / 1.0 baths / 1,265 ft2
Single Family / Built: 1951
4370
Contact Agent
Listing Provided By
RE/MAX Properties
