

18001 Lakeview Drive, Weldon, Illinois 61882
Subdivision > Weldon
Sorry, we are updating photos, please update this page in 15 minutes
$239,000
|
Sold
|
|
| Status: | Closed |
| Sqft: | 2,118 |
| Cost/Sqft: | $120 |
| Beds: | 4 |
| Baths: | 4 |
| Year Built: | 2002 |
| Property Taxes: | $7,129 |
| Days On Market: | 5920 |
| Lot Size: | 0,00 |
Description
Beautiful unobstructed view of Clinton Lake, close to marina. Huge (62x12 ft) deck and patio face lake. Ranch home has open floor plan. Very well maintained, quality built. Huge eat-in kitchen has island with second sink, cherry cabinets, italian tile, pantry, tv. Fireplace is double sided between living room and master. Huge master bath with whirlpool tub and great shower. Walk-out basement has large family room, two bedrooms, bath and storage. Large utility room with cherry cabinets. Mud room area.
Property Specifics
| Single Family | |
| — | |
| Ranch | |
| 2002 | |
| Full, Walkout | |
| Vinyl Siding, Brick | |
| — | |
| — | |
| No | |
| — |
| De Witt | |
| Weldon | |
| — / — | |
| — | |
| Shared Well | |
| Septic-Private | |
| Central Air | |
| Forced Air, Propane | |
| 10239560 | |
| 1301229001 |
Nearby Schools
| NAME: | DISTRICT: | DISTANCE: | |
|---|---|---|---|
|
Grade School
Deland Weldon Elementary School |
57 | — | |
|
Middle School
Deland Weldon Junior High School |
57 | Not in DB | |
|
High School
Deland Weldon High School |
57 | Not in DB | |
Property History
| DATE: | EVENT: | PRICE: | SOURCE: |
|---|---|---|---|
| 25 Feb, 2011 | Sold | $239,000 | MRED MLS |
| 3 Feb, 2011 | Under contract | $255,000 | MRED MLS |
| 17 Aug, 2010 | Listed for sale | $320,000 | MRED MLS |
Sorry, we are updating photos, please update this page in 15 minutes
Room Specifics
All Bedroom Info:
Total Bedrooms: 5
Bedrooms Above Ground: 4
Bedrooms Below Ground: 1
Total Bedrooms: 5
Bedrooms Above Ground: 4
Bedrooms Below Ground: 1
Second Bedroom Info:
Dimensions: —
Location: —Dimensions: —
Floor Type: Carpet
Third Bedroom Info:
Dimensions: —
Location: —Dimensions: —
Floor Type: Carpet
Fourth Bedroom Info:
Dimensions: —
Location: —Dimensions: —
Floor Type: Carpet
Bathroom Info:
Full Bathrooms: 4
Partial Bathrooms: 1Full Bathrooms: 4
Bathroom Amenities: Whirlpool
Bathroom in Basement: 1
Kitchen Info:
Dimensions: —
Location: —Dimensions: —
Floor Type: Ceramic Tile
Features: Eating Area-Table Space, Pantry-Closet
Laundry Room Info:
Dimensions: —
Location: —Dimensions: —
Floor Type: Ceramic Tile
Living Room Info:
Dimensions: —
Location: —Dimensions: —
Floor Type: Ceramic Tile
Family Room Info:
Dimensions: —
Location: —Dimensions: —
Floor Type: Carpet
Additional Rooms Info:
Rooms: Other Room, Foyer
Basement: Full, WalkoutRooms: Other Room, Foyer
Other Specifics
| 3 | |
| — | |
| Garage | |
| — | |
| — | |
| — | |
| Patio, Deck, Porch | |
| Landscaped, Pond(s) | |
| 155X175X155X175 | |
| Pull Down Stair | |
| Full | |
| First Floor Full Bath, Walk-In Closet(s) | |
| Dishwasher, Refrigerator, Range, Washer, Dryer, Microwave | |
| Not in DB | |
| — | |
| — | |
| Gas Log, Attached Fireplace Doors/Screen |
Tax History
| Year | Property Taxes |
|---|---|
| 2011 | $7,129 |
Contact Agent
Nearby Similar Homes
Nearby Sold Comparables
18041 Lakeview, Weldon, Illinois 61882

Sold
$261,500
1 beds / 3.0 baths / 1,441 ft2
Single Family / Built: 1996
4822
18073 Lakeview Drive, Weldon, Illinois 61882
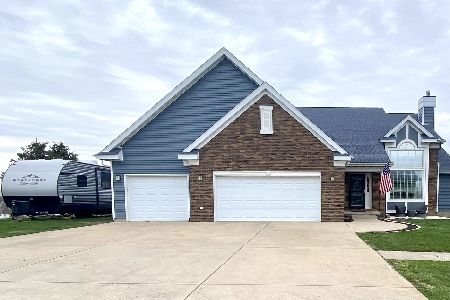
Sold
$359,900
6 beds / 3.1 baths / 2,537 ft2
Single Family / Built: 1996
1663
18133 Lakeview Drive, Weldon, Illinois 61882
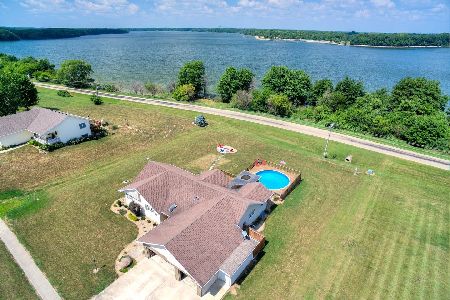
Sold
$264,900
3 beds / 2.0 baths / 1,900 ft2
Single Family / Built: 2002
1319
Contact Agent
Listing Provided By
Berkshire Hathaway Snyder Real Estate
