

18073 Lakeview Drive, Weldon, Illinois 61882
Subdivision > Weldon
Sorry, we are updating photos, please update this page in 15 minutes
$216,000
|
Sold
|
|
| Status: | Closed |
| Sqft: | 2,537 |
| Cost/Sqft: | $91 |
| Beds: | 4 |
| Baths: | 3 |
| Year Built: | 1996 |
| Property Taxes: | $5,466 |
| Days On Market: | 5995 |
| Lot Size: | 0,60 |
Description
Every room has a view!Clinton Lake shimmers and shines into every room. Open feeling, cathedral ceilings in entry. Solar shades in living room and kitchen. Main floor master has beautiful view and zoned heat. House has 4 heat zones! Gas fireplace has hidden propane tank. Geothermal heat for comfort and low bills. Roof new, August 2006, water softner rented from Springfresh - 30 dollars monthly. New carpet in family room and 1 bedroom. Stainless Steel appliances new in 2010. Fantastic value!
Property Specifics
| Single Family | |
| — | |
| Traditional | |
| 1996 | |
| Full, Walkout | |
| Vinyl Siding, Brick | |
| — | |
| — | |
| No | |
| 0.6 |
| De Witt | |
| Weldon | |
| — / Not Applicable | |
| — | |
| Shared Well | |
| Septic-Private | |
| Central Air | |
| Geothermal, Electric | |
| 10239368 | |
| 1406101003 |
Nearby Schools
| NAME: | DISTRICT: | DISTANCE: | |
|---|---|---|---|
|
Grade School
Deland Weldon Elementary School |
57 | — | |
|
Middle School
Deland Weldon Junior High School |
57 | Not in DB | |
|
High School
Deland Weldon High School |
57 | Not in DB | |
Property History
| DATE: | EVENT: | PRICE: | SOURCE: |
|---|---|---|---|
| 6 Apr, 2011 | Sold | $216,000 | MRED MLS |
| 7 Mar, 2011 | Under contract | $232,000 | MRED MLS |
| 3 Jun, 2010 | Listed for sale | $289,900 | MRED MLS |
| 16 Jun, 2022 | Sold | $355,000 | MRED MLS |
| 16 Apr, 2022 | Under contract | $359,900 | MRED MLS |
| 13 Apr, 2022 | Listed for sale | $359,900 | MRED MLS |
Sorry, we are updating photos, please update this page in 15 minutes
Room Specifics
All Bedroom Info:
Total Bedrooms: 4
Bedrooms Above Ground: 4
Bedrooms Below Ground: 0
Total Bedrooms: 4
Bedrooms Above Ground: 4
Bedrooms Below Ground: 0
Second Bedroom Info:
Dimensions: —
Location: —Dimensions: —
Floor Type: Carpet
Third Bedroom Info:
Dimensions: —
Location: —Dimensions: —
Floor Type: Carpet
Fourth Bedroom Info:
Dimensions: —
Location: —Dimensions: —
Floor Type: Carpet
Bathroom Info:
Full Bathrooms: 3
Partial Bathrooms: 1Full Bathrooms: 3
Bathroom Amenities: Whirlpool
Bathroom in Basement: —
Dining Room Info:
Dimensions: —
Location: —Dimensions: —
Floor Type: Carpet
Kitchen Info:
Dimensions: —
Location: —Dimensions: —
Floor Type: Ceramic Tile
Features: Eating Area-Table Space, Pantry-Closet
Living Room Info:
Dimensions: —
Location: —Dimensions: —
Floor Type: Carpet
Family Room Info:
Dimensions: —
Location: —Dimensions: —
Floor Type: Carpet
Additional Rooms Info:
Rooms: Foyer
Basement: Full, WalkoutRooms: Foyer
Other Specifics
| 3 | |
| — | |
| Garage | |
| — | |
| — | |
| — | |
| Patio, Deck | |
| Landscaped, Pond(s) | |
| 257 X 175 X 322 X 788 | |
| — | |
| Full | |
| First Floor Full Bath, Vaulted/Cathedral Ceilings, Walk-In Closet(s) | |
| Dishwasher, Refrigerator, Range, Microwave | |
| Not in DB | |
| — | |
| — | |
| Gas Log, Attached Fireplace Doors/Screen |
Tax History
| Year | Property Taxes |
|---|---|
| 2011 | $5,466 |
| 2022 | $5,416 |
Contact Agent
Nearby Similar Homes
Nearby Sold Comparables
18073 Lakeview Drive, Weldon, Illinois 61882
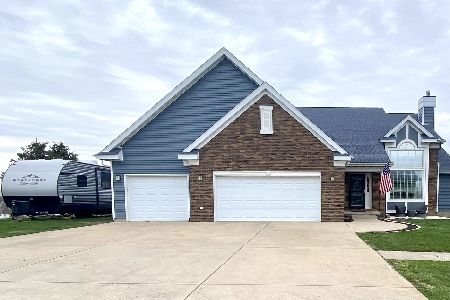
Sold
$359,900
6 beds / 3.1 baths / 2,537 ft2
Single Family / Built: 1996
1663
18041 Lakeview, Weldon, Illinois 61882

Sold
$261,500
1 beds / 3.0 baths / 1,441 ft2
Single Family / Built: 1996
4822
18133 Lakeview Drive, Weldon, Illinois 61882
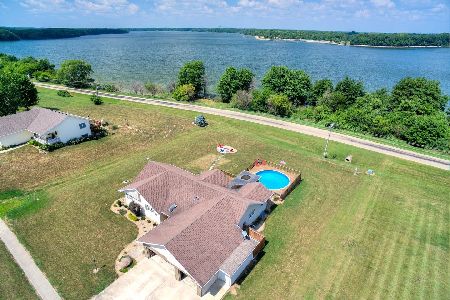
Sold
$264,900
3 beds / 2.0 baths / 1,900 ft2
Single Family / Built: 2002
1319
Contact Agent
Listing Provided By
Coldwell Banker The Real Estate Group
