

18041 Lakeview, Weldon, Illinois 61882
Subdivision > Lakeview Estates
Sorry, we are updating photos, please update this page in 15 minutes
$241,000
|
Sold
|
|
| Status: | Closed |
| Sqft: | 1,441 |
| Cost/Sqft: | $181 |
| Beds: | 1 |
| Baths: | 3 |
| Year Built: | 1996 |
| Property Taxes: | $5,165 |
| Days On Market: | 4822 |
| Lot Size: | 0,00 |
Description
The picturesque view is breath taking - the sunsets and wildlife are second to none. This three bedroom ranch style home is situated perfectly on the lot overlooking Clinton Lake and has a full finished walk-out basement! Main floor features open floor plan with living room, dining room, spacious kitchen with center island and master bedroom. Enjoy the lake view from the large balcony off of the main level. All three bedrooms of generous size with amazing closet space. There is an abundance of storage in this house. The 3 car attached garage offers 1100 sg. ft. of space with work area, closet and lots of cupboards and is also heated. This is a must see home!
Property Specifics
| Single Family | |
| — | |
| Ranch | |
| 1996 | |
| Full | |
| Brick, Vinyl Siding | |
| — | |
| — | |
| Yes | |
| — |
| — | |
| Lakeview Estates | |
| — / — | |
| — | |
| Shared Well | |
| Septic-Private | |
| Central Air | |
| Electric, Propane, Forced Air | |
| 09451934 | |
| 1406101002 |
Nearby Schools
| NAME: | DISTRICT: | DISTANCE: | |
|---|---|---|---|
|
Grade School
Del.we |
— | ||
|
Middle School
Del.we |
Not in DB | ||
|
High School
Deland Weldon High School |
Not in DB | ||
Property History
| DATE: | EVENT: | PRICE: | SOURCE: |
|---|---|---|---|
| 13 Jun, 2014 | Sold | $241,000 | MRED MLS |
| 17 Apr, 2014 | Under contract | $261,500 | MRED MLS |
| — | Last price change | $269,900 | MRED MLS |
| 19 Aug, 2013 | Listed for sale | $275,000 | MRED MLS |
Sorry, we are updating photos, please update this page in 15 minutes
Room Specifics
All Bedroom Info:
Total Bedrooms: 3
Bedrooms Above Ground: 1
Bedrooms Below Ground: 2
Total Bedrooms: 3
Bedrooms Above Ground: 1
Bedrooms Below Ground: 2
Second Bedroom Info:
Dimensions: —
Location: —Dimensions: —
Floor Type: Carpet
Third Bedroom Info:
Dimensions: —
Location: —Dimensions: —
Floor Type: Carpet
Bathroom Info:
Full Bathrooms: 3
Partial Bathrooms: —Full Bathrooms: 3
Bathroom Amenities: —
Bathroom in Basement: —
Dining Room Info:
Dimensions: —
Location: —Dimensions: —
Floor Type: Hardwood
Kitchen Info:
Dimensions: —
Location: —Dimensions: —
Floor Type: Vinyl
Features: Eating Area-Table Space
Living Room Info:
Dimensions: —
Location: —Dimensions: —
Floor Type: Hardwood
Family Room Info:
Dimensions: —
Location: —Dimensions: —
Floor Type: Carpet
Additional Rooms Info:
Rooms: Walk In Closet
Basement: FullRooms: Walk In Closet
Other Specifics
| 3 | |
| — | |
| Garage | |
| — | |
| — | |
| — | |
| Balcony, Deck, Patio, Porch | |
| Fenced Yard | |
| 150 X 175 | |
| — | |
| Full | |
| First Floor Bedroom | |
| Cooktop, Dishwasher, Disposal, Microwave, Built-In Oven, Range Hood, Range | |
| Not in DB | |
| Sidewalks | |
| — | |
| Gas Starter |
Tax History
| Year | Property Taxes |
|---|---|
| 2014 | $5,165 |
Contact Agent
Nearby Similar Homes
Nearby Sold Comparables

18073 Lakeview Drive, Weldon, Illinois 61882
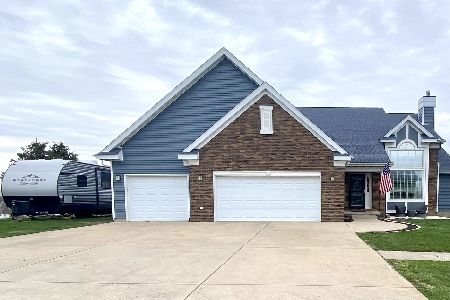
Sold
$359,900
6 beds / 3.1 baths / 2,537 ft2
Single Family / Built: 1996
1663
18133 Lakeview Drive, Weldon, Illinois 61882
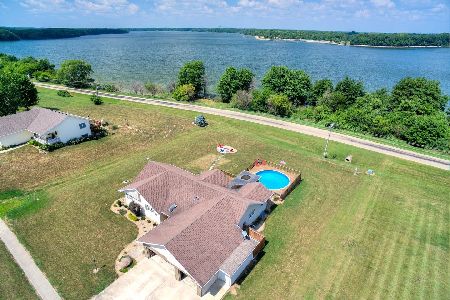
Sold
$264,900
3 beds / 2.0 baths / 1,900 ft2
Single Family / Built: 2002
1319
Contact Agent
Listing Provided By
RE/MAX REALTY ASSOCIATES-CHA
