

18009 Chantilly Lane, Hazel Crest, Illinois 60429
Sorry, we are updating photos, please update this page in 15 minutes
$122,500
|
Sold
|
|
| Status: | Closed |
| Sqft: | 1,364 |
| Cost/Sqft: | $90 |
| Beds: | 3 |
| Baths: | 2 |
| Year Built: | 1975 |
| Property Taxes: | $3,198 |
| Days On Market: | 4730 |
| Lot Size: | 0,17 |
Description
Make this beautifully rehabbed home a gift to the family for the new year. 3 spacious bedrooms, 1.5 baths, eat-in kitchen with granite counters and glass tile back-splash. New siding, windows, hardwood floors, deck, central air conditioner. Large fenced back yard and recent roof. Walking distance to school. Conveniently located near shops, restaurants and library.
Property Specifics
| Single Family | |
| — | |
| Tri-Level | |
| 1975 | |
| None | |
| Vinyl Siding, Brick | |
| — | |
| — | |
| No | |
| 0.17 |
| Cook | |
| — | |
| 0 / Not Applicable | |
| None | |
| Public | |
| Public Sewer | |
| Central Air | |
| Natural Gas, Forced Air | |
| 08495479 | |
| 28354130050000 |
Property History
| DATE: | EVENT: | PRICE: | SOURCE: |
|---|---|---|---|
| 2 Oct, 2009 | Sold | $36,000 | MRED MLS |
| 21 Aug, 2009 | Under contract | $33,900 | MRED MLS |
| 24 Jul, 2009 | Listed for sale | $33,900 | MRED MLS |
| 28 Mar, 2013 | Sold | $64,500 | MRED MLS |
| 4 Feb, 2013 | Under contract | $74,900 | MRED MLS |
| 3 Jan, 2013 | Listed for sale | $74,900 | MRED MLS |
| 24 Jul, 2014 | Sold | $122,500 | MRED MLS |
| 21 May, 2014 | Under contract | $122,500 | MRED MLS |
| — | Last price change | $129,900 | MRED MLS |
| 27 Nov, 2013 | Listed for sale | $129,900 | MRED MLS |
| 10 Mar, 2023 | Sold | $223,000 | MRED MLS |
| 11 Feb, 2023 | Under contract | $223,000 | MRED MLS |
| 7 Feb, 2023 | Listed for sale | $223,000 | MRED MLS |
Sorry, we are updating photos, please update this page in 15 minutes
Room Specifics
All Bedroom Info:
Total Bedrooms: 3
Bedrooms Above Ground: 3
Bedrooms Below Ground: 0
Total Bedrooms: 3
Bedrooms Above Ground: 3
Bedrooms Below Ground: 0
Second Bedroom Info:
Dimensions: —
Location: —Dimensions: —
Floor Type: Carpet
Third Bedroom Info:
Dimensions: —
Location: —Dimensions: —
Floor Type: Carpet
Bathroom Info:
Full Bathrooms: 2
Partial Bathrooms: 1Full Bathrooms: 2
Bathroom Amenities: —
Bathroom in Basement: 0
Kitchen Info:
Dimensions: —
Location: —Dimensions: —
Floor Type: Hardwood
Features: Eating Area-Table Space
Living Room Info:
Dimensions: —
Location: —Dimensions: —
Floor Type: Hardwood
Family Room Info:
Dimensions: —
Location: —Dimensions: —
Floor Type: Ceramic Tile
Additional Rooms Info:
Rooms: No additional rooms
Basement: NoneRooms: No additional rooms
Other Specifics
| 1 | |
| — | |
| Garage | |
| — | |
| — | |
| — | |
| Deck, Storms/Screens | |
| Fenced Yard | |
| 7200 | |
| — | |
| None | |
| Hardwood Floors | |
| Range, Dishwasher, Refrigerator | |
| Not in DB | |
| Sidewalks, Street Lights, Street Paved | |
| — | |
| — |
Tax History
| Year | Property Taxes |
|---|---|
| 2009 | $4,039 |
| 2013 | $6,821 |
| 2014 | $3,198 |
| 2023 | $5,413 |
Contact Agent
Nearby Similar Homes
18018 Chantilly Lane, Hazel Crest, Illinois 60429

For Sale
$196,000
3 beds / 1.1 baths / 1,086 ft2
Single Family / Built: 1974
150
3509 Bordeaux Court, Hazel Crest, Illinois 60429
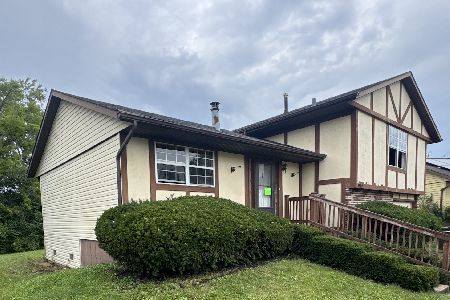
For Sale
$105,000
3 beds / 1.1 baths / 1,550 ft2
Single Family / Built: 1976
26
17922 Normandy Lane, Hazel Crest, Illinois 60429
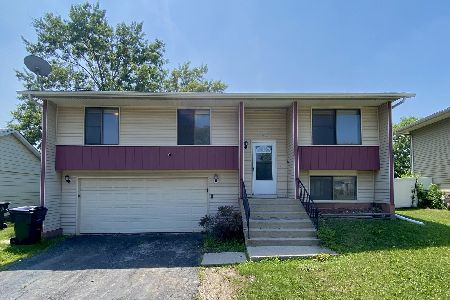
For Sale
$186,000
3 beds / 2.0 baths / 1,300 ft2
Single Family / Built: 1975
375
18200 Fountainbleau Drive, Hazel Crest, Illinois 60429
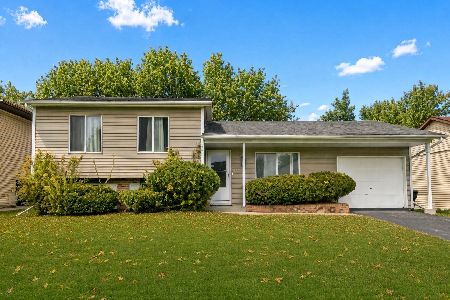
For Sale
$264,700
3 beds / 2.0 baths / 1,600 ft2
Single Family / Built: 1977
45
3525 Marseilles Lane, Hazel Crest, Illinois 60429

For Sale
$170,000
3 beds / 2.0 baths / 1,100 ft2
Single Family / Built: 1977
161
3520 School Drive, Country Club Hills, Illinois 60478
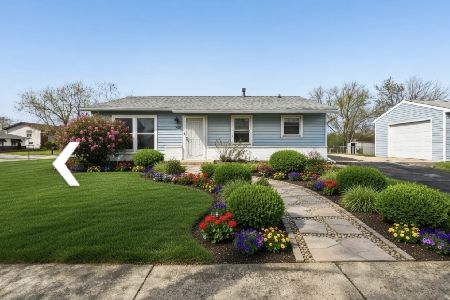
For Sale
$179,999
3 beds / 1.0 baths / 1,100 ft2
Single Family / Built: 1972
34
Nearby Sold Comparables
18009 Chantilly Lane, Hazel Crest, Illinois 60429

Sold
$74,900
3 beds / 1.1 baths / 1,060 ft2
Single Family / Built: 1976
5058
18009 Chantilly Lane, Hazel Crest, Illinois 60429

Sold
$223,000
3 beds / 1.1 baths / 1,364 ft2
Single Family / Built: 1974
1371
18011 Chantilly Lane, Hazel Crest, Illinois 60429

Sold
$234,900
3 beds / 1.1 baths / 1,285 ft2
Single Family / Built: 1974
1586
3508 Fountainbleau Drive, Hazel Crest, Illinois 60429

Sold
$169,500
4 beds / 1.1 baths / 1,800 ft2
Single Family / Built: 1975
2195
18008 Chantilly Lane, Hazel Crest, Illinois 60429
Sold
$68,400
3 beds / 1.1 baths / 954 ft2
Single Family / Built: 1975
4694
Contact Agent
Listing Provided By
RE/MAX Synergy
