

18035 Esther Drive, Orland Park, Illinois 60467


$570,000
|
Sold
|
|
| Status: | Closed |
| Sqft: | 2,200 |
| Cost/Sqft: | $266 |
| Beds: | 4 |
| Baths: | 2 |
| Year Built: | 1993 |
| Property Taxes: | $9,352 |
| Lot Size: | 0,33 |
Description
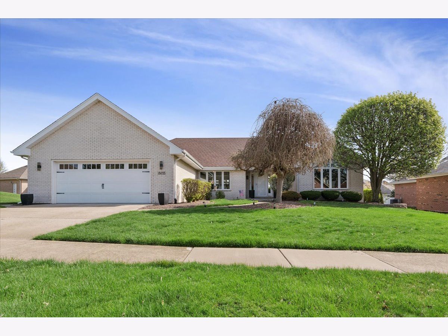
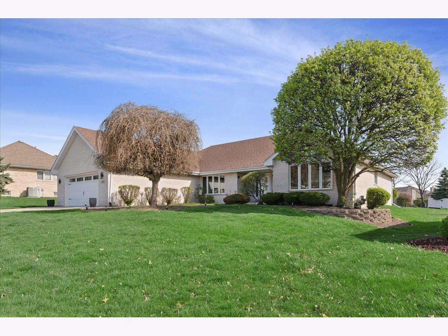
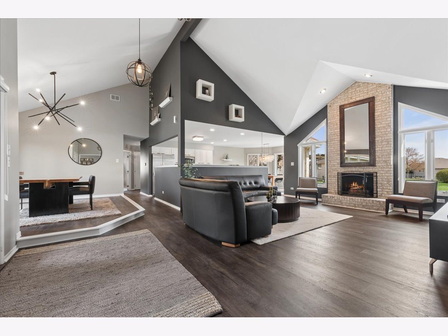
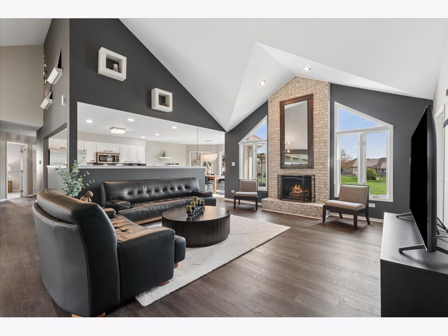
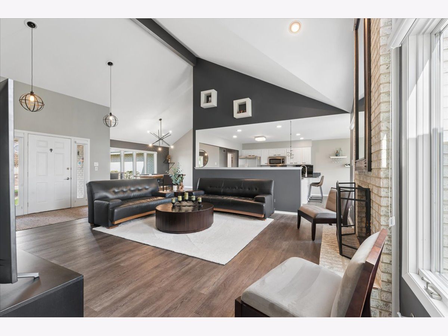
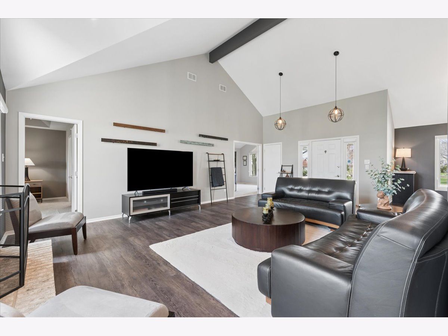
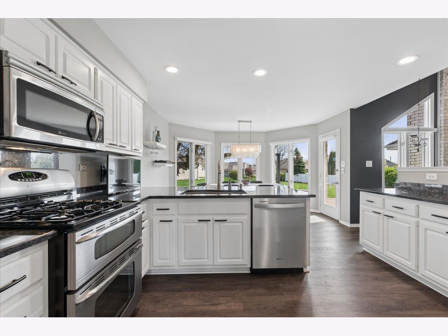
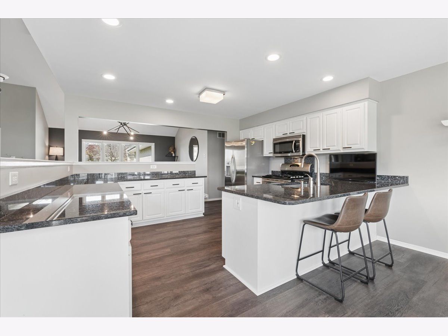
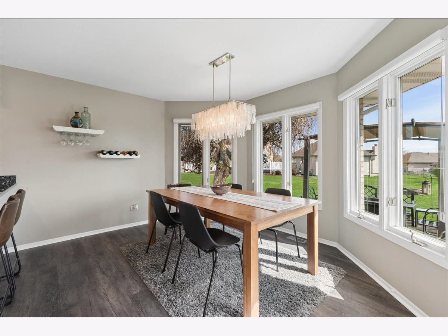
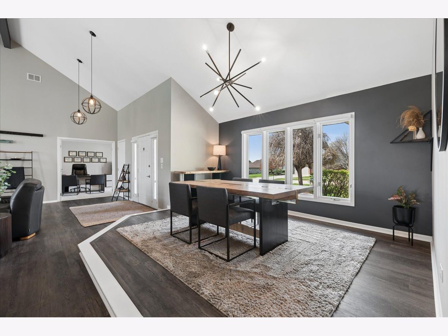
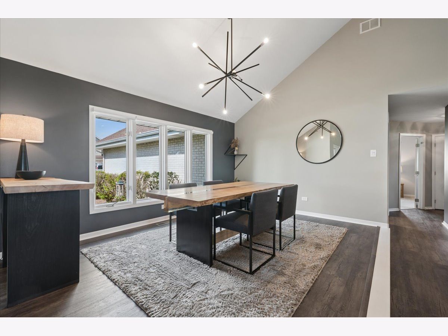
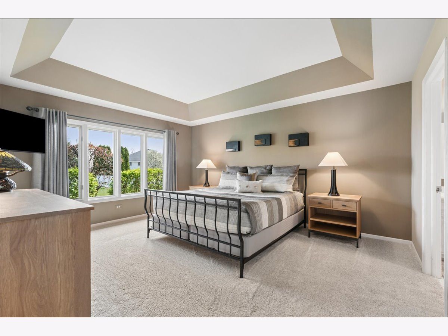
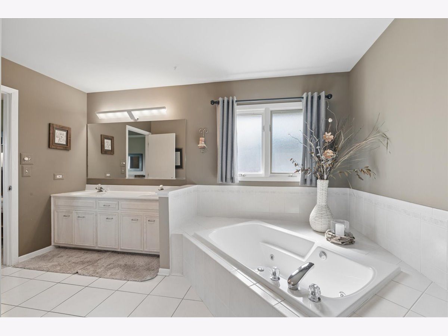
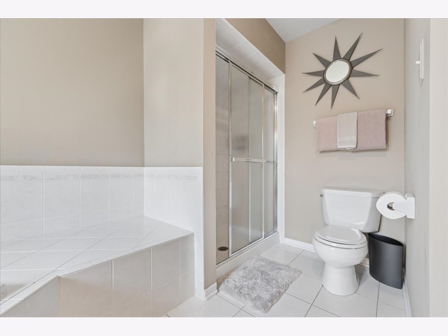
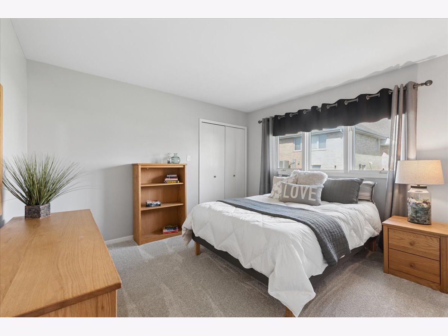
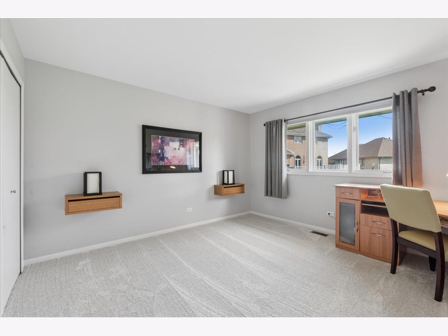
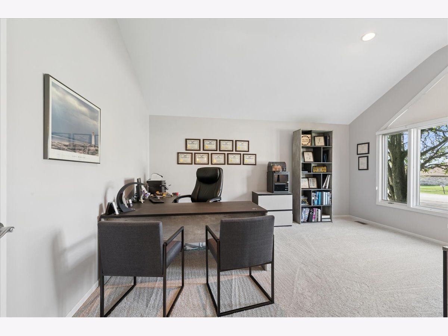
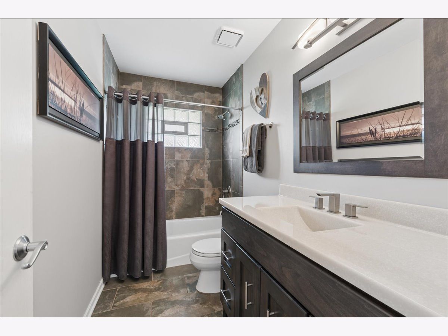
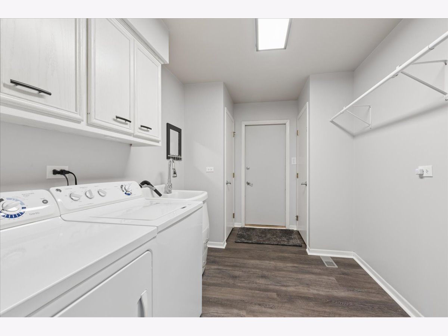
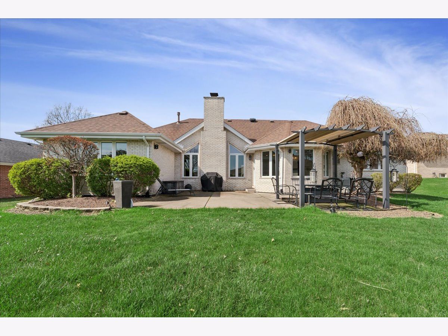
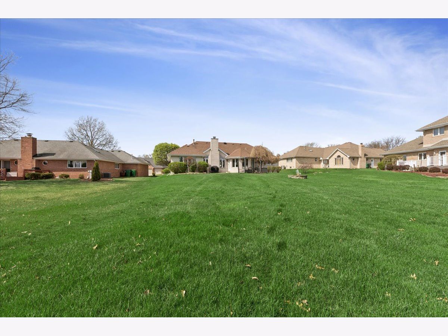
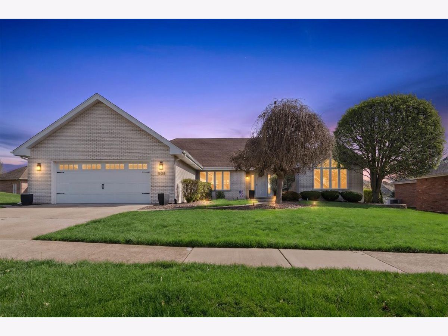
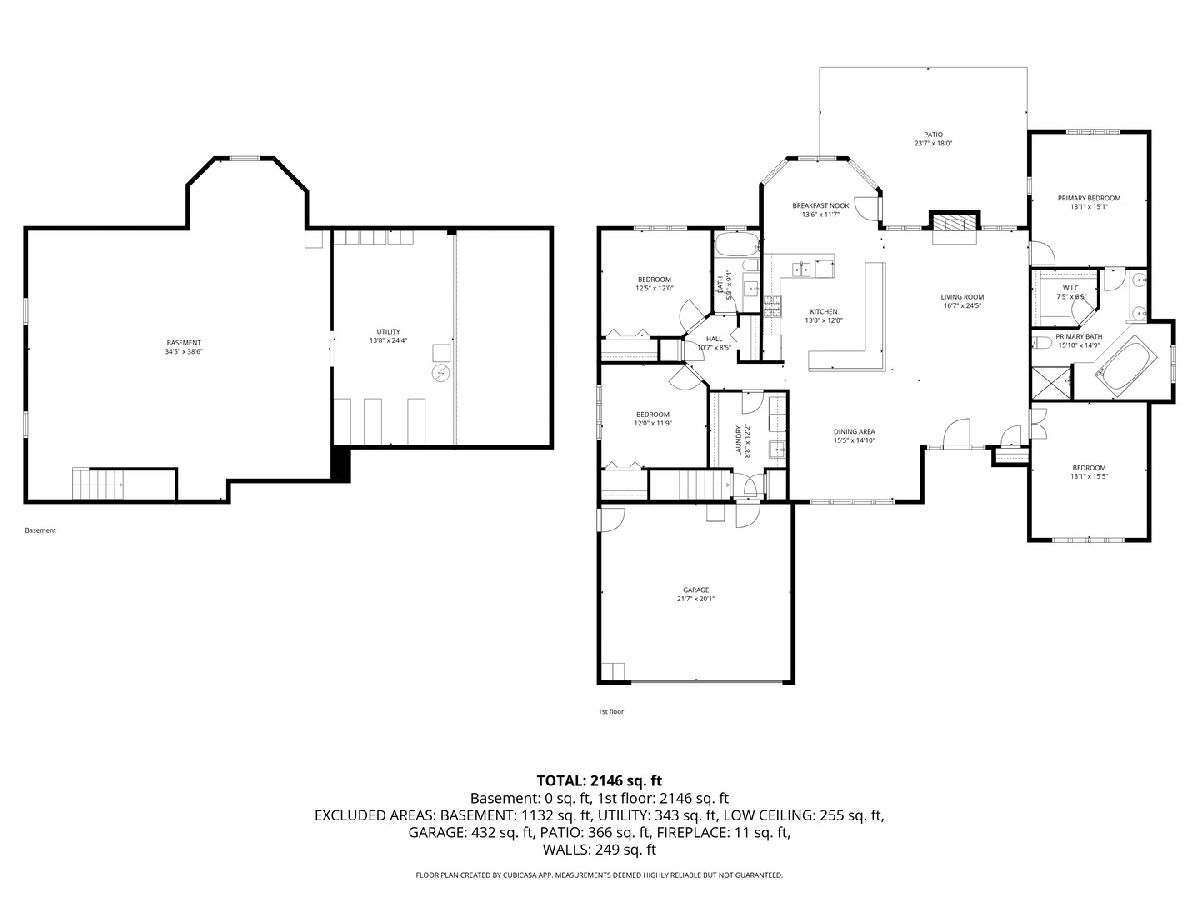
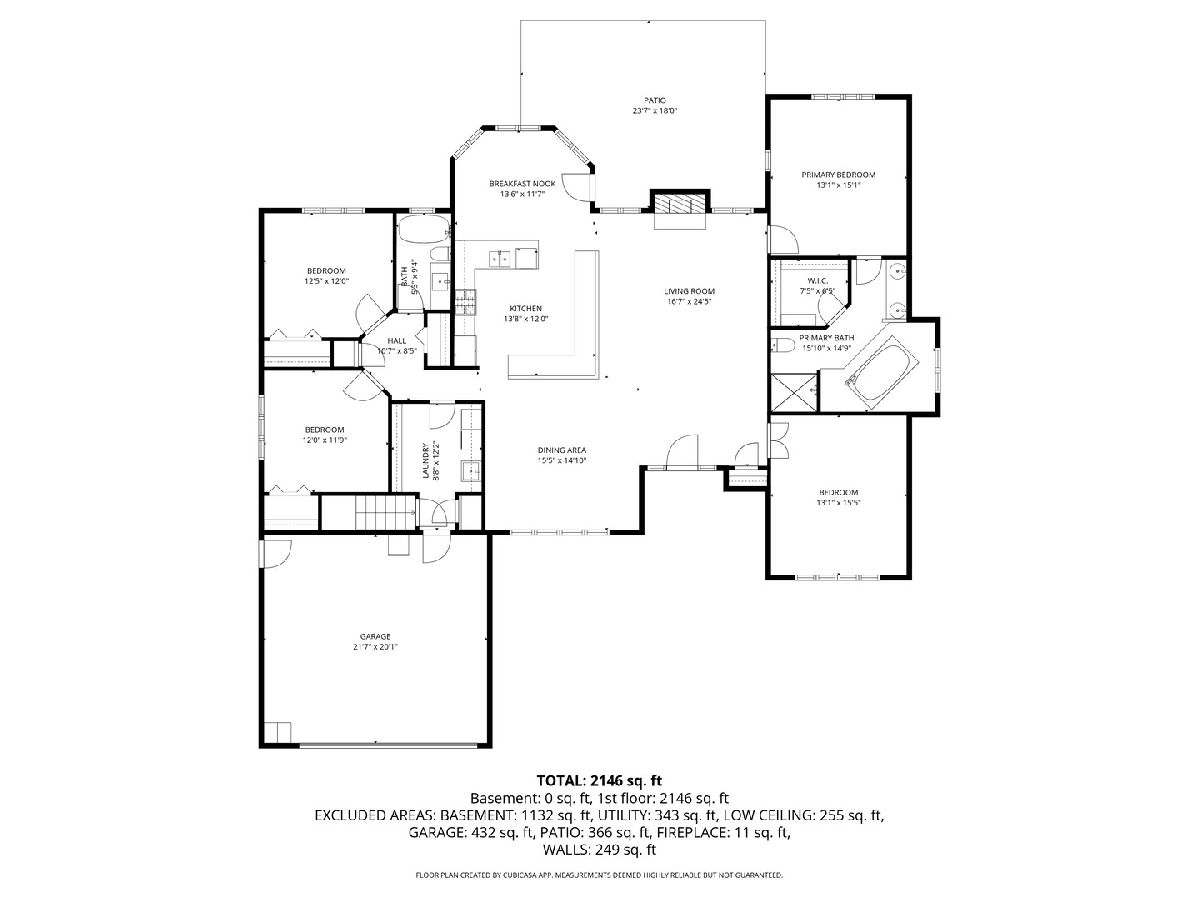
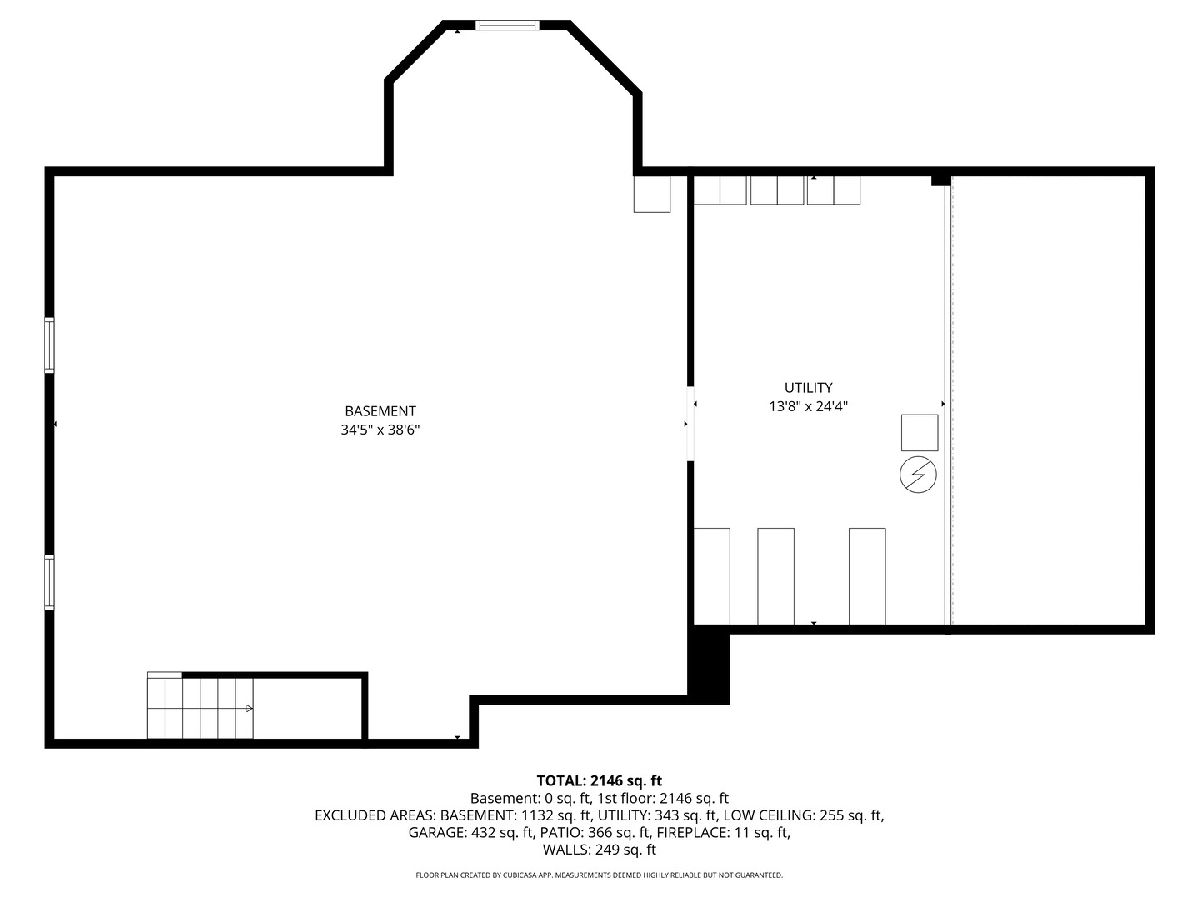
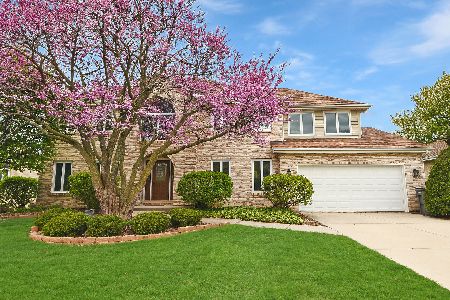
Welcome to this beautifully updated Eagle Ridge ranch, perfectly situated on an oversized lot in Orland Park. This spacious 4-bedroom, 2-bath home offers an ideal blend of comfort, style, and functionality. Step inside to an inviting open floor plan featuring dramatic vaulted ceilings and stunning hardwood floors throughout the main living areas. The expansive living room is perfect for both everyday living and entertaining. The updated kitchen boasts stainless steel appliances, abundant cabinetry, and durable stone countertops, while the sun-filled breakfast nook offers serene views of the private patio and backyard. A dedicated dining area provides the perfect setting for hosting gatherings both large and small. The oversized primary suite is a true retreat, complete with a luxurious ensuite bath featuring a walk-in shower, separate soaking tub, and a spacious, well-organized walk-in closet. Additional bedrooms are generously sized with ample closet space. A second full bath and an updated laundry room complete the main level. The full unfinished basement offers high ceilings and endless potential-ideal for storage or future living space. Step outside to enjoy a beautiful patio, perfect for grilling and entertaining, overlooking a massive backyard with plenty of room for outdoor activities. The 2.5-car garage has plenty of extra storage space and a durable epoxy floor.
Property Specifics
| Single Family | |
| — | |
| — | |
| 1993 | |
| — | |
| — | |
| No | |
| 0.33 |
| Cook | |
| Eagle Ridge Ii | |
| — / Not Applicable | |
| — | |
| — | |
| — | |
| 12647584 | |
| 27324080130000 |
Room Specifics
Total Bedrooms: 4
Bedrooms Above Ground: 4
Bedrooms Below Ground: 0
Dimensions: —
Floor Type: —
Dimensions: —
Floor Type: —
Dimensions: —
Floor Type: —
Full Bathrooms: 2
Bathroom Amenities: —
Bathroom in Basement: 0
Rooms: —
Basement Description: —
Other Specifics
| 2.5 | |
| — | |
| — | |
| — | |
| — | |
| 205x76 | |
| — | |
| — | |
| — | |
| — | |
| Not in DB | |
| — | |
| — | |
| — | |
| — |
Contact Agent
Nearby Similar Homes
Nearby Sold Comparables


Contact Agent
Listing Provided By
Paper Plane Realty
